Product search
Select language
CMartinezINT-Mussol24_01

Trend

Industrial style in porcelain tile for hotels and contract spaces

16 November 2026

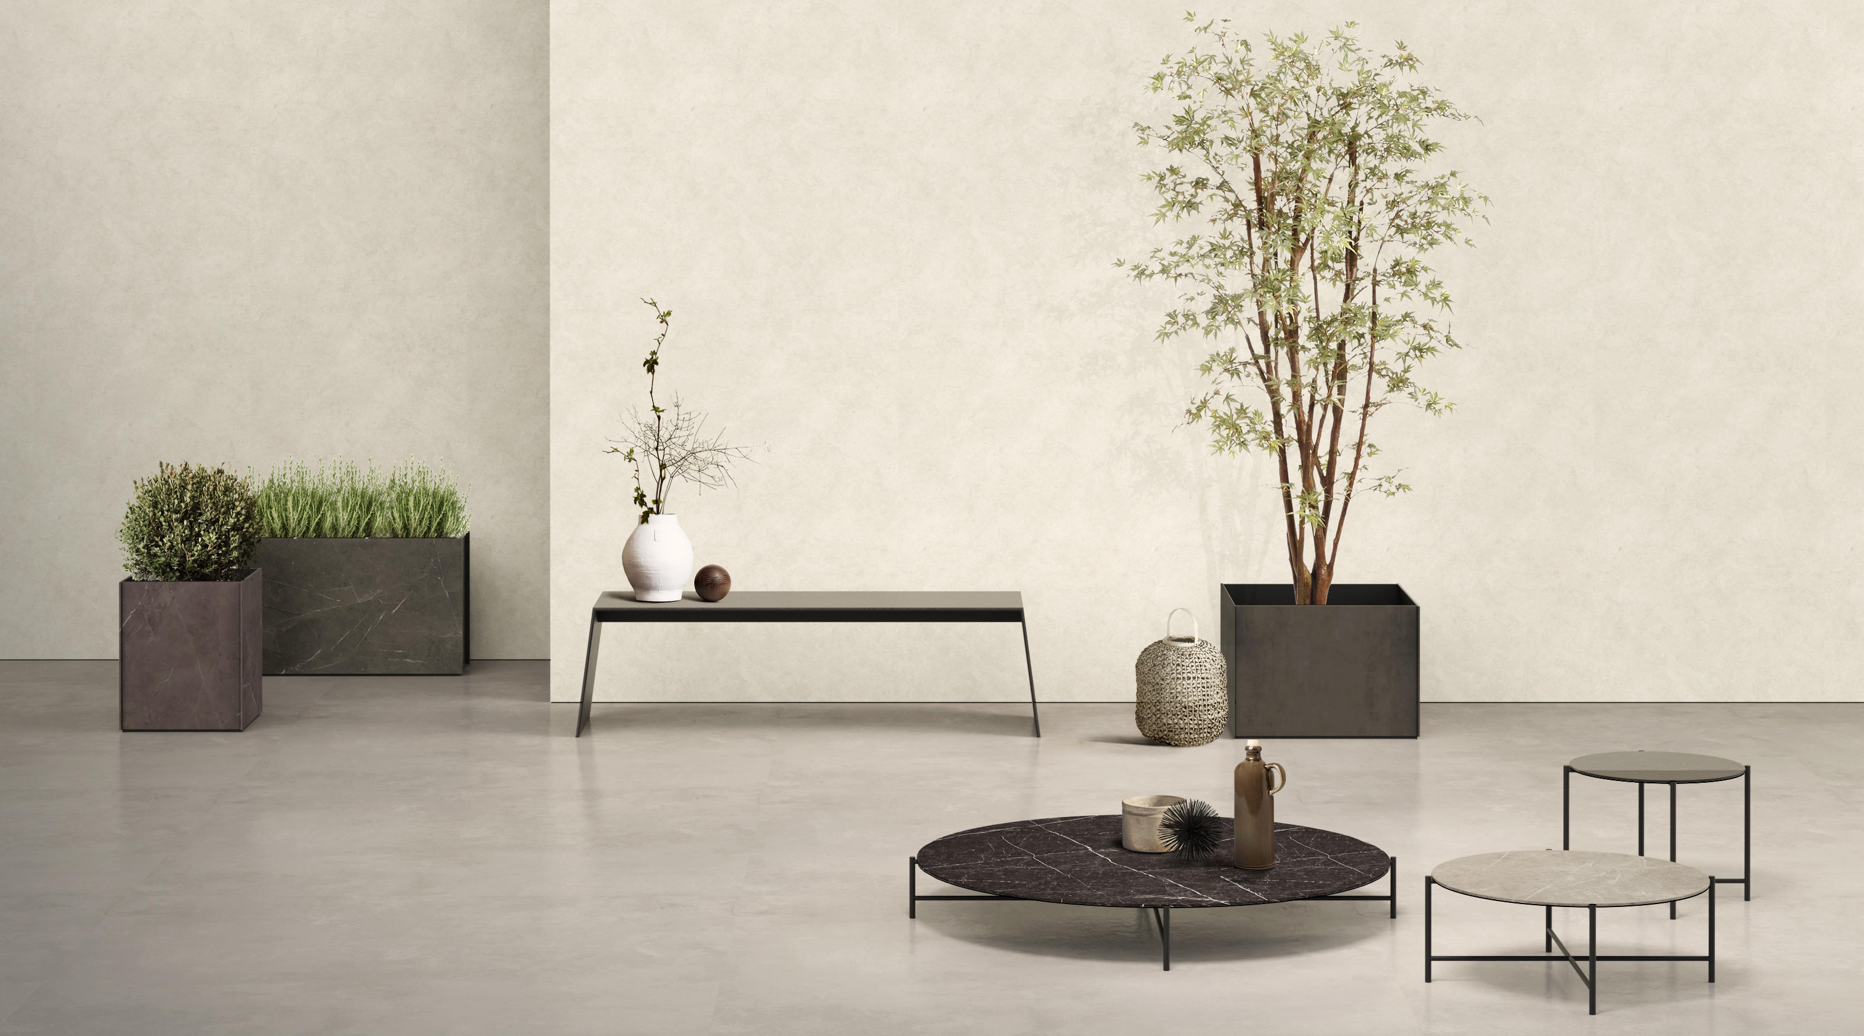
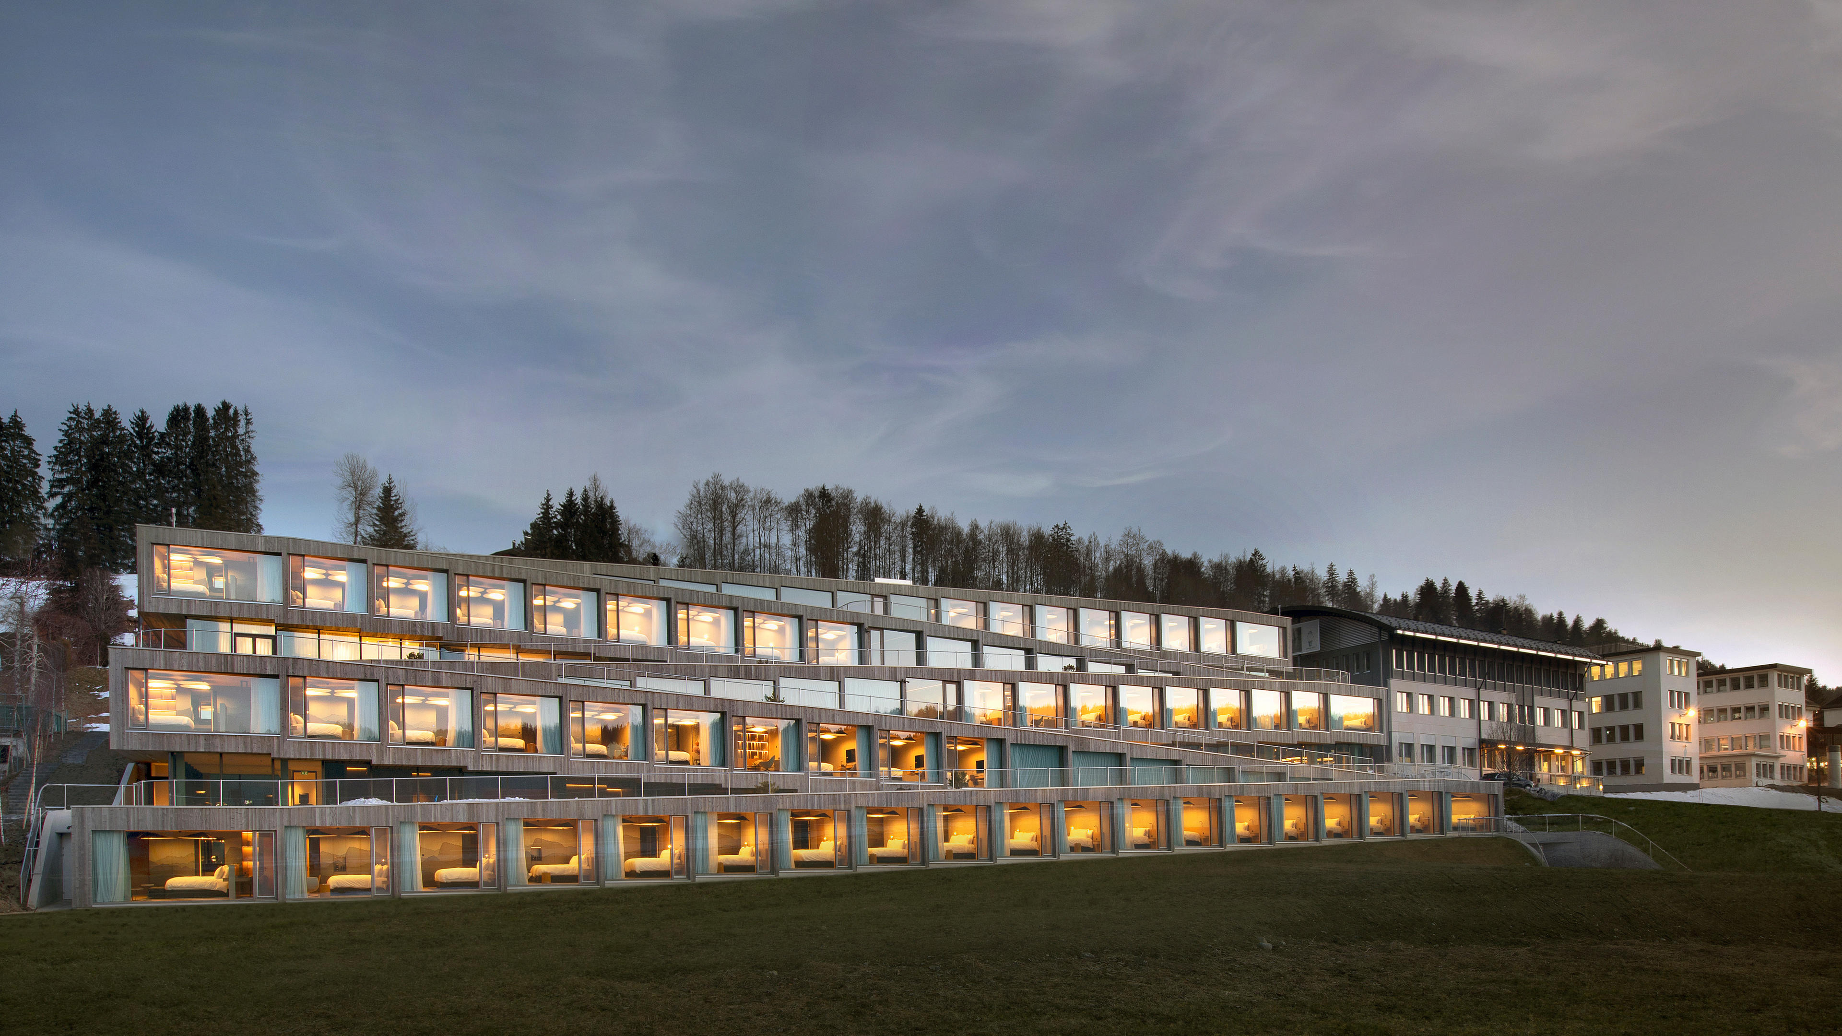
Industrial style in hospitality is a design language built through material, structure, light and proportion rather than through a fixed repertoire of decorative elements. Concrete, stone, metal, oxidized surfaces and exposed details can define spaces with an urban, contemporary character, but they must be modulated in relation to the function and the positioning of the property.

Porcelain tile makes it possible to carry this identity onto floors and wall coverings, coordinating effects, tones, sizes and finishes across lobbies, reception areas, restaurants, bathrooms and shared spaces. In a contract project, however, the result depends on the balance between the expressiveness of the surfaces, comfort, intensity of use and management over time.

CMartinezINT-Mussol24_02

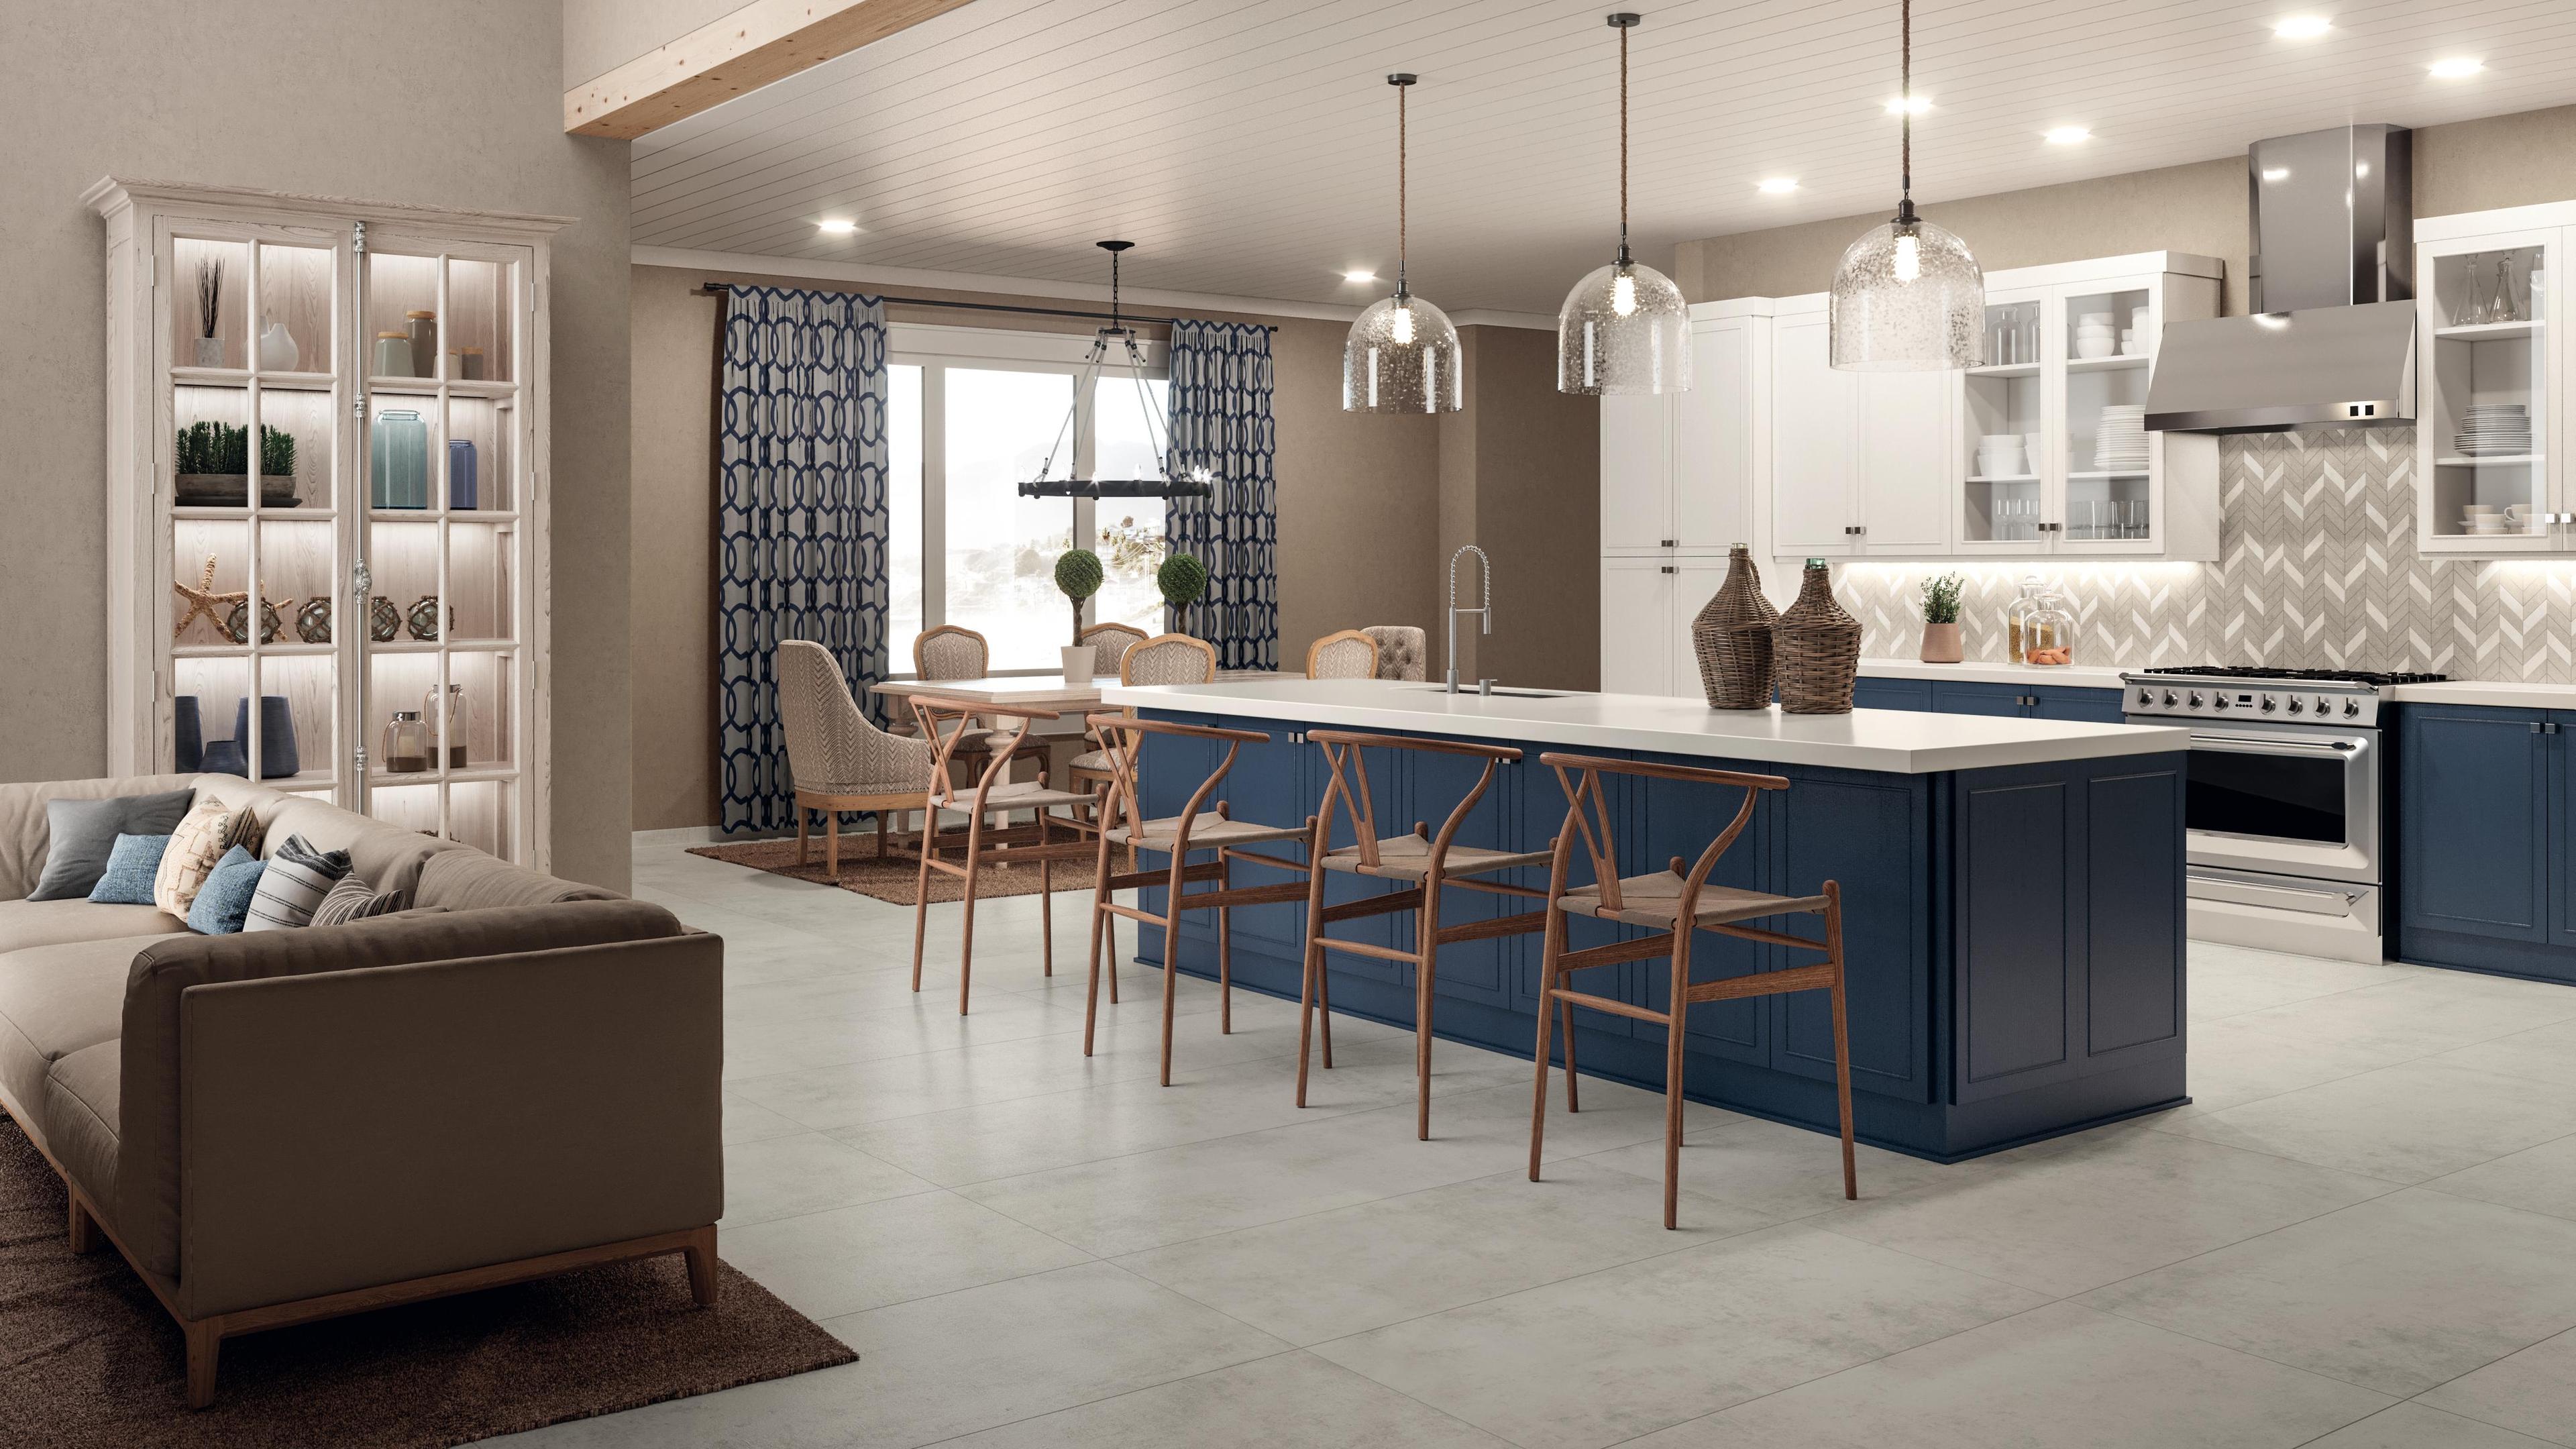
AtlasConcorde_Vivia_Kiln_003_01_Harmony

Industrial style in hotels

Urban hotels, boutique hotels and aparthotels offer a particularly suitable context for industrial style because they call for a strong recognizability of the spaces without giving up the ability to differentiate functions and atmospheres. A single material matrix can run through the entire project, changing as it moves from the lobby to the lounge areas, from dining to the corridors and the more private environments.

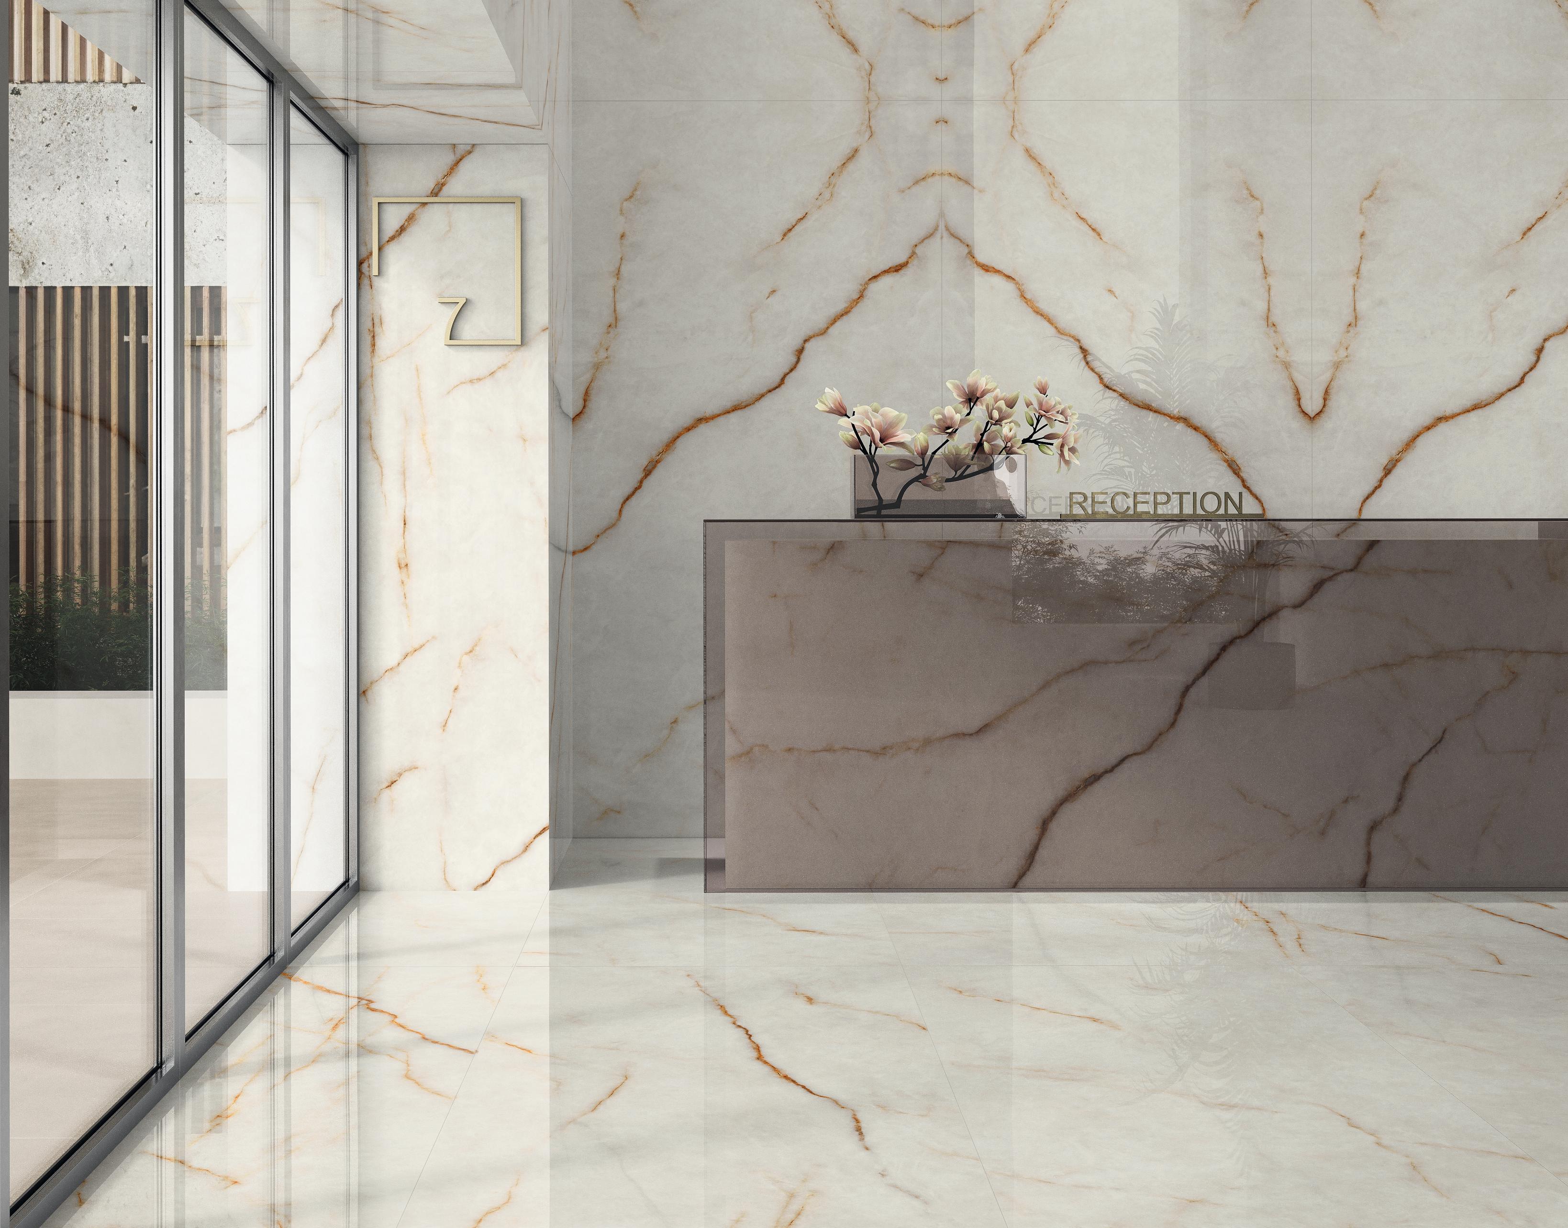
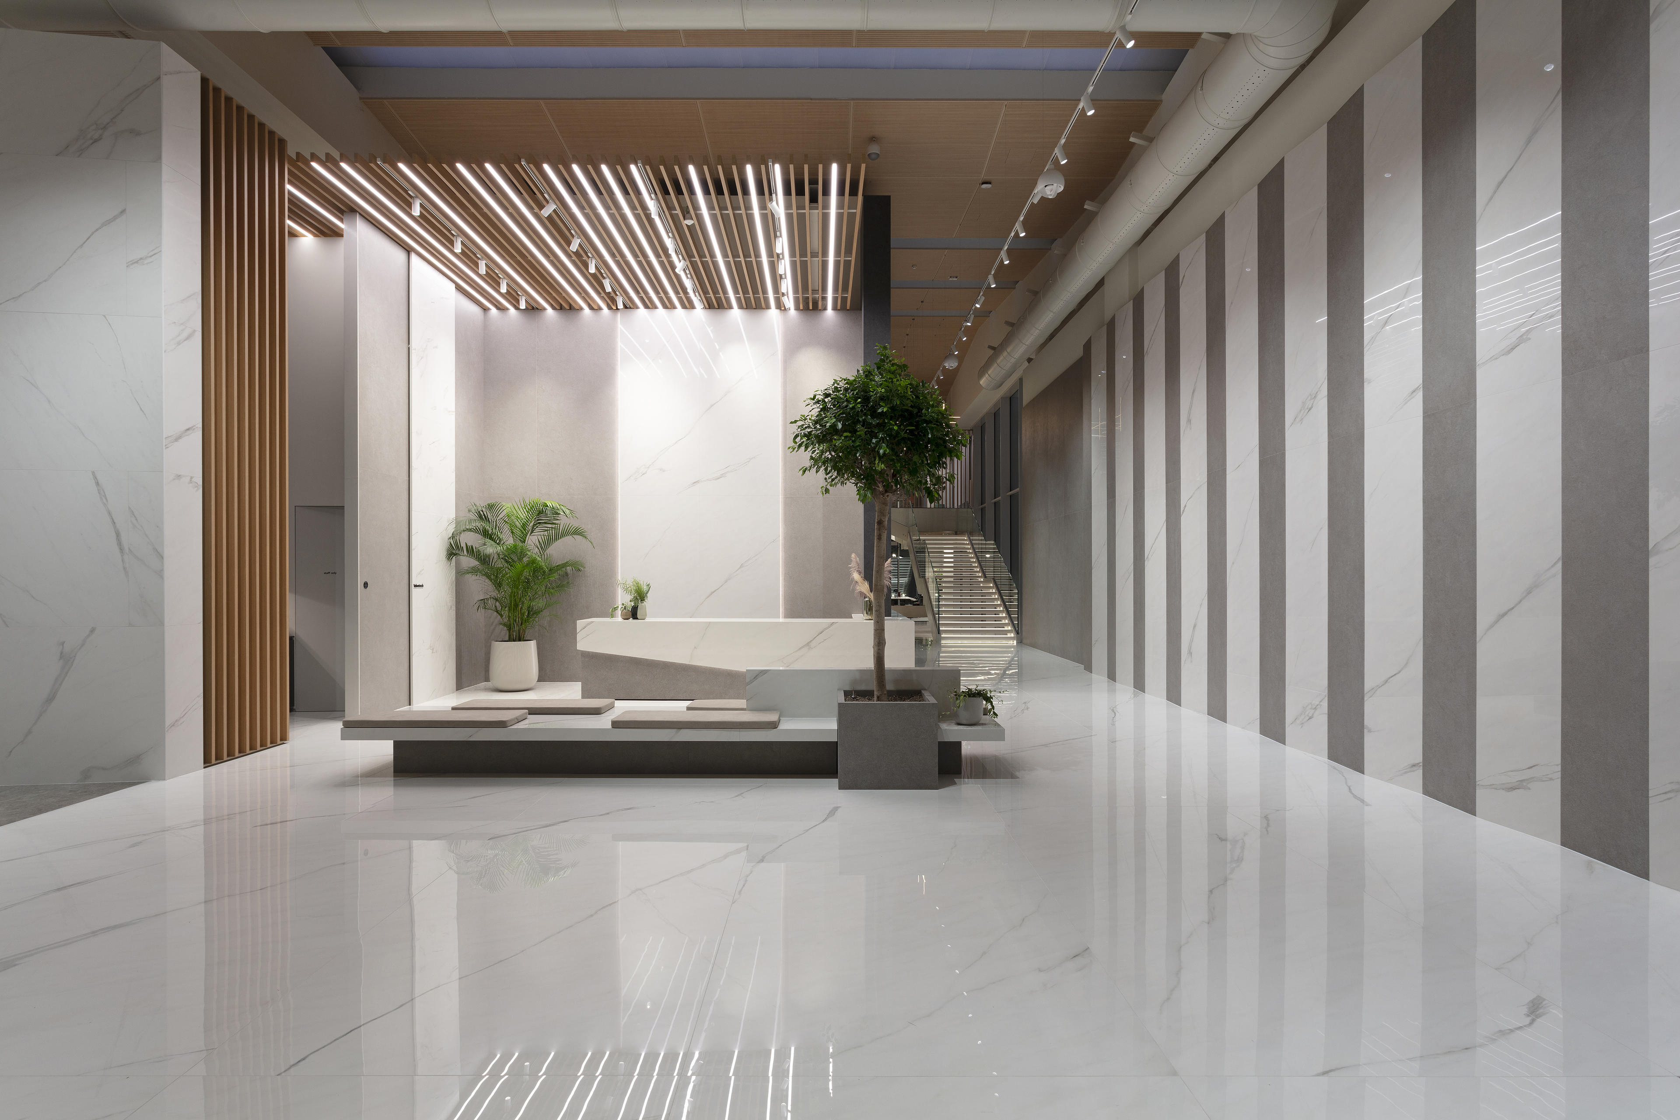
In an industrial style reception, for example, floor, desk and back wall can build the first level of identity, while light, furnishings and metal details establish hierarchies and focal points. Along circulation routes the same language can become more neutral, to aid orientation and continuity; in seating areas it can instead gain greater depth through texture, color and lighting.

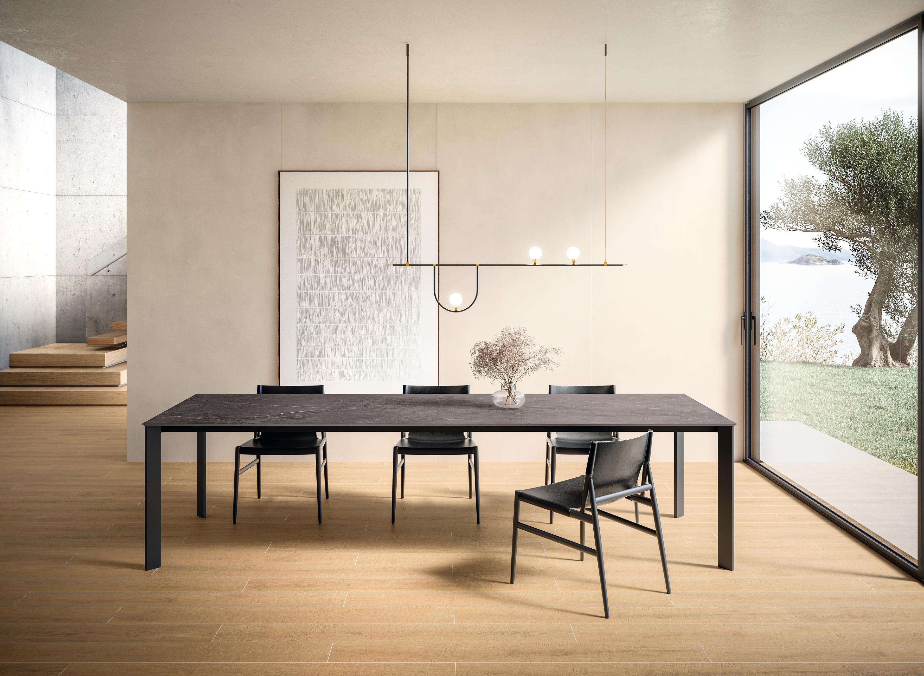
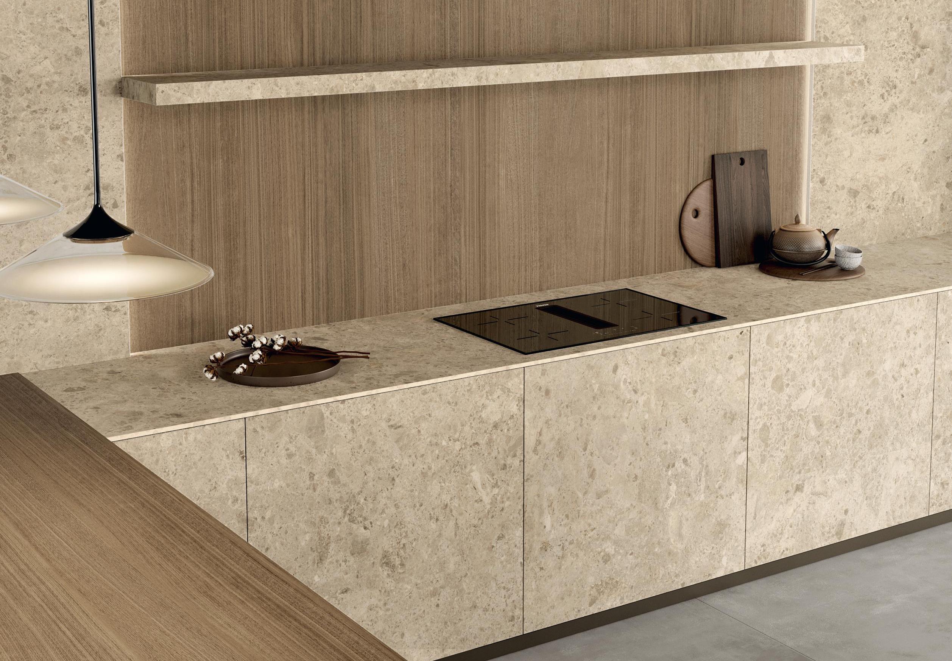
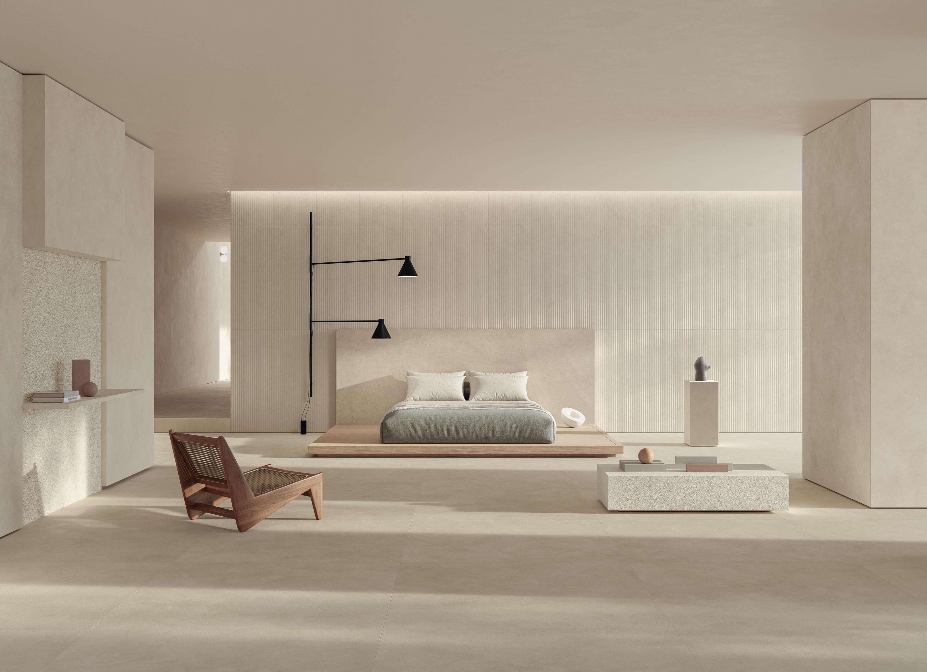
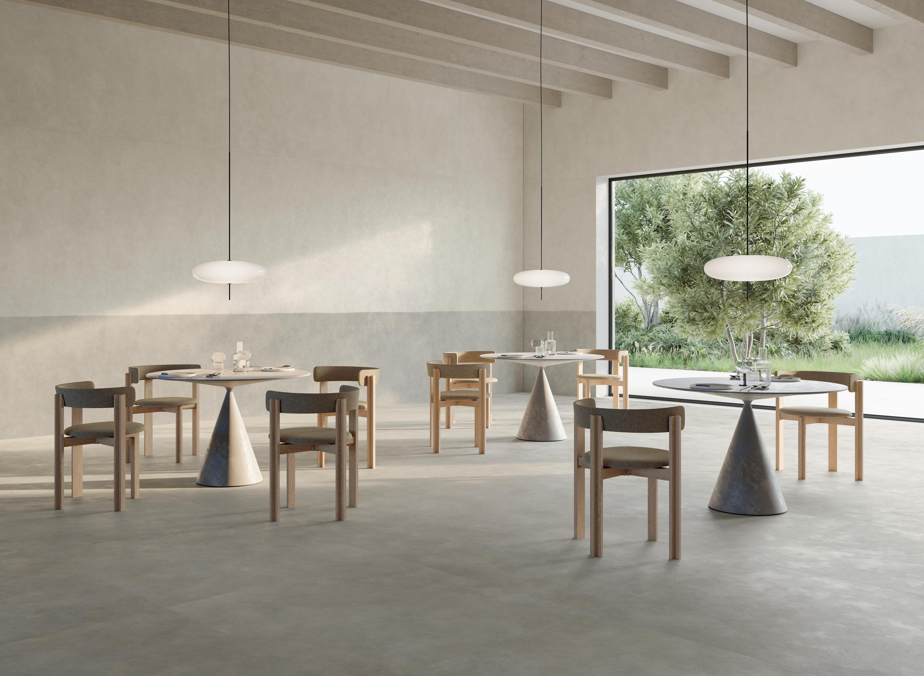
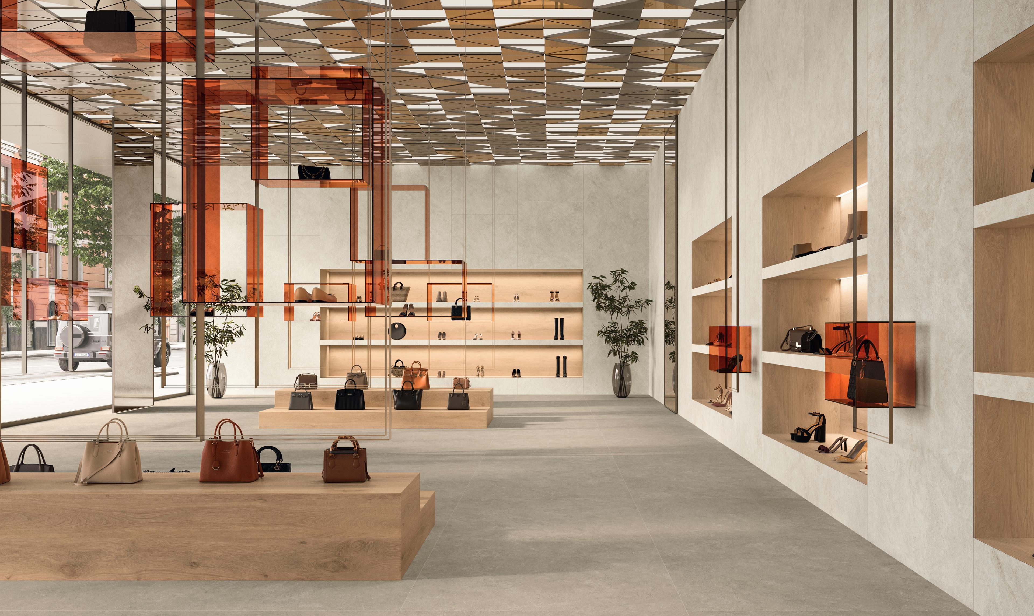
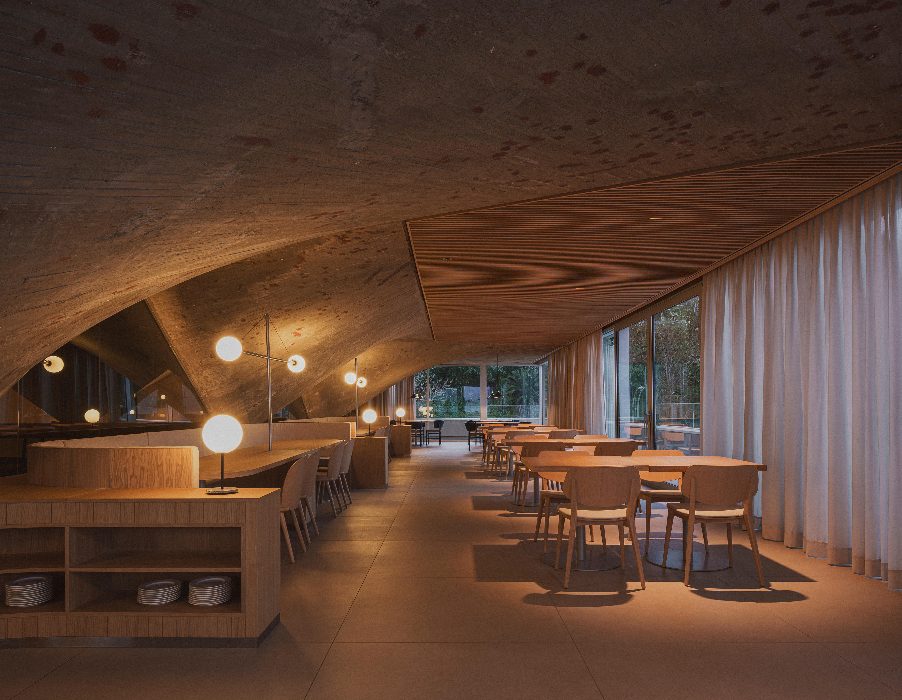
In the interior design of an industrial style restaurant, too, character should not derive from the simple sum of concrete, metal and dark tones. Mussol Restaurantin Barcelona, designed by Carlos Martínez Interiors, shows a more articulated approach: metal and wooden elements converse with stone effect floors, while wood and natural light introduce warmth into a rustic-industrial scheme. The reference is interesting precisely because it demonstrates how the ceramic component takes part in a system of materials rather than imposing itself as the only code of the space.

How to make industrial style warmer and more welcoming

In hospitality, an environment dominated by cold grays, dark metals and compact surfaces can feel visually rigid. A more welcoming industrial chic interpretation arises instead from the control of color temperatures and from the contrast between materials with different perceptions.

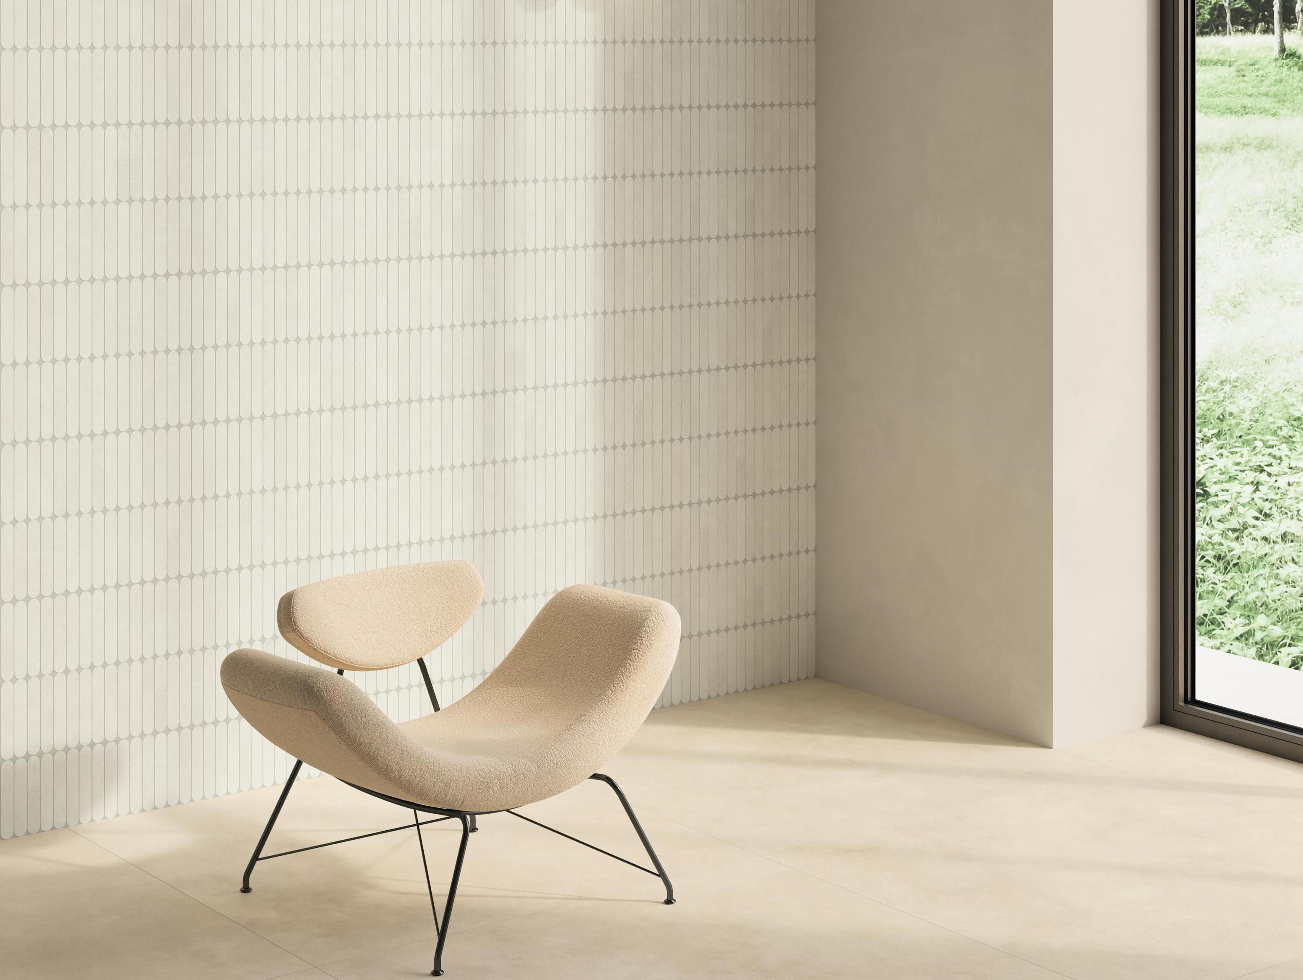
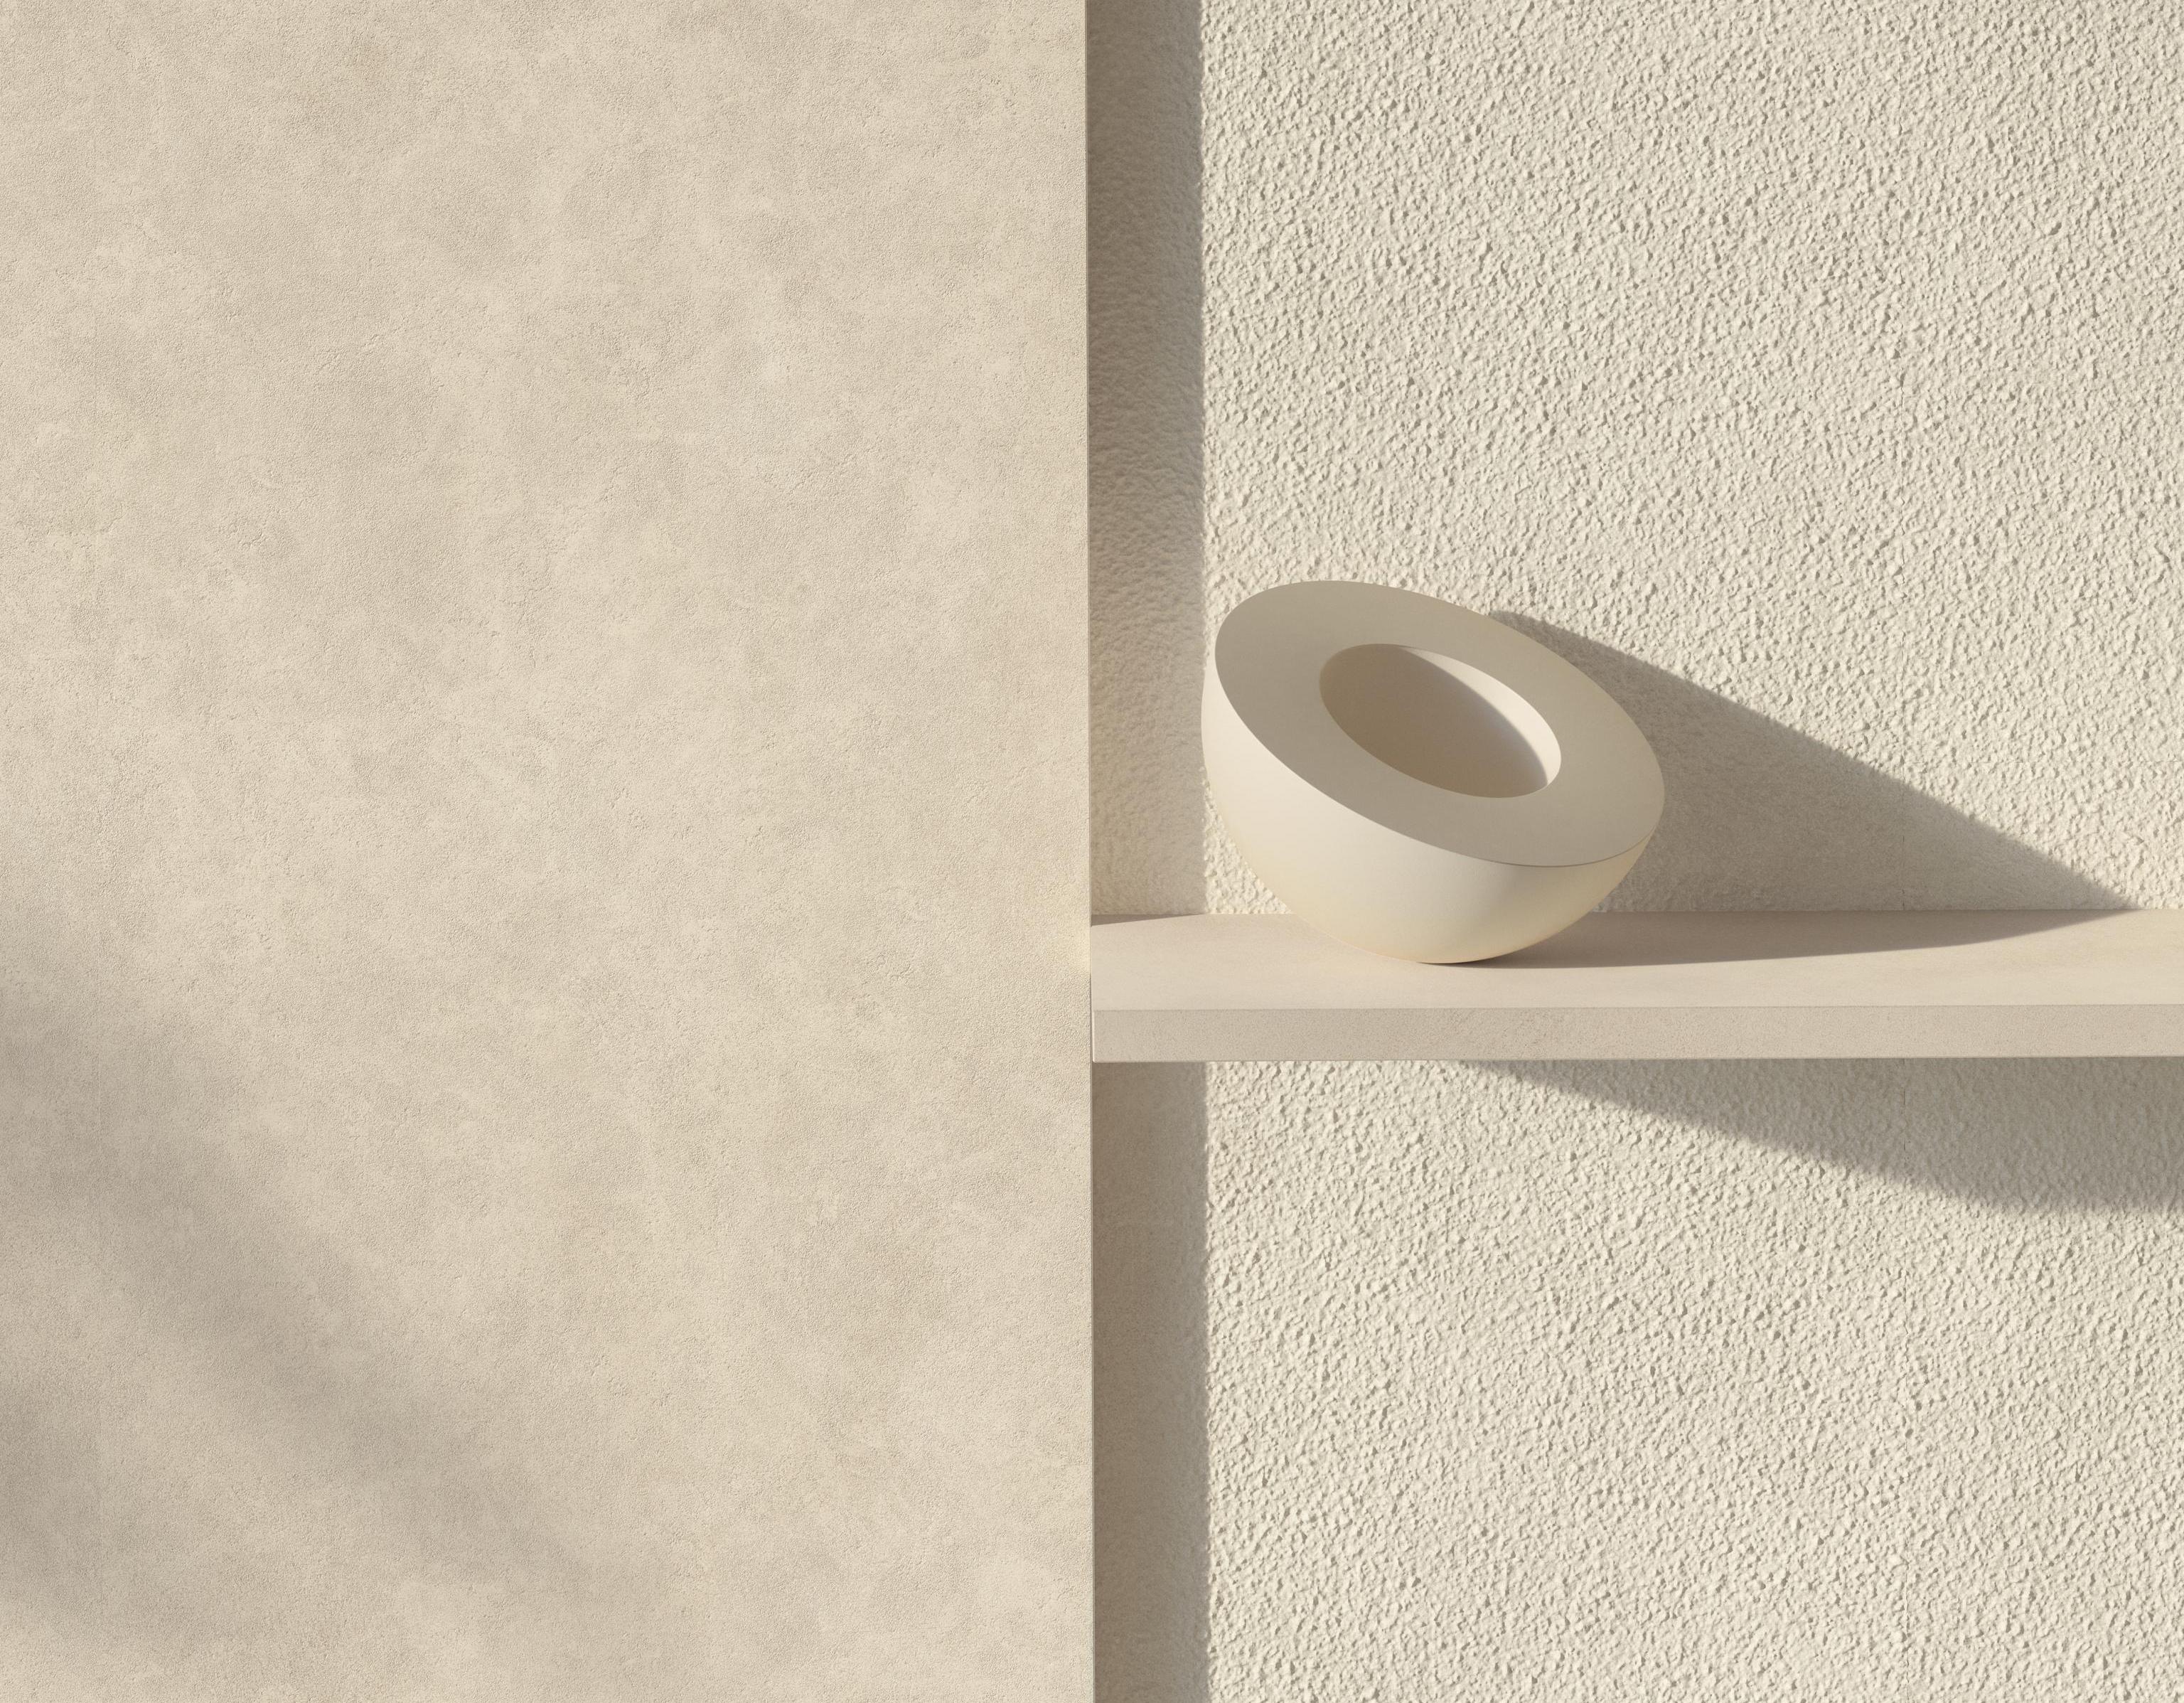
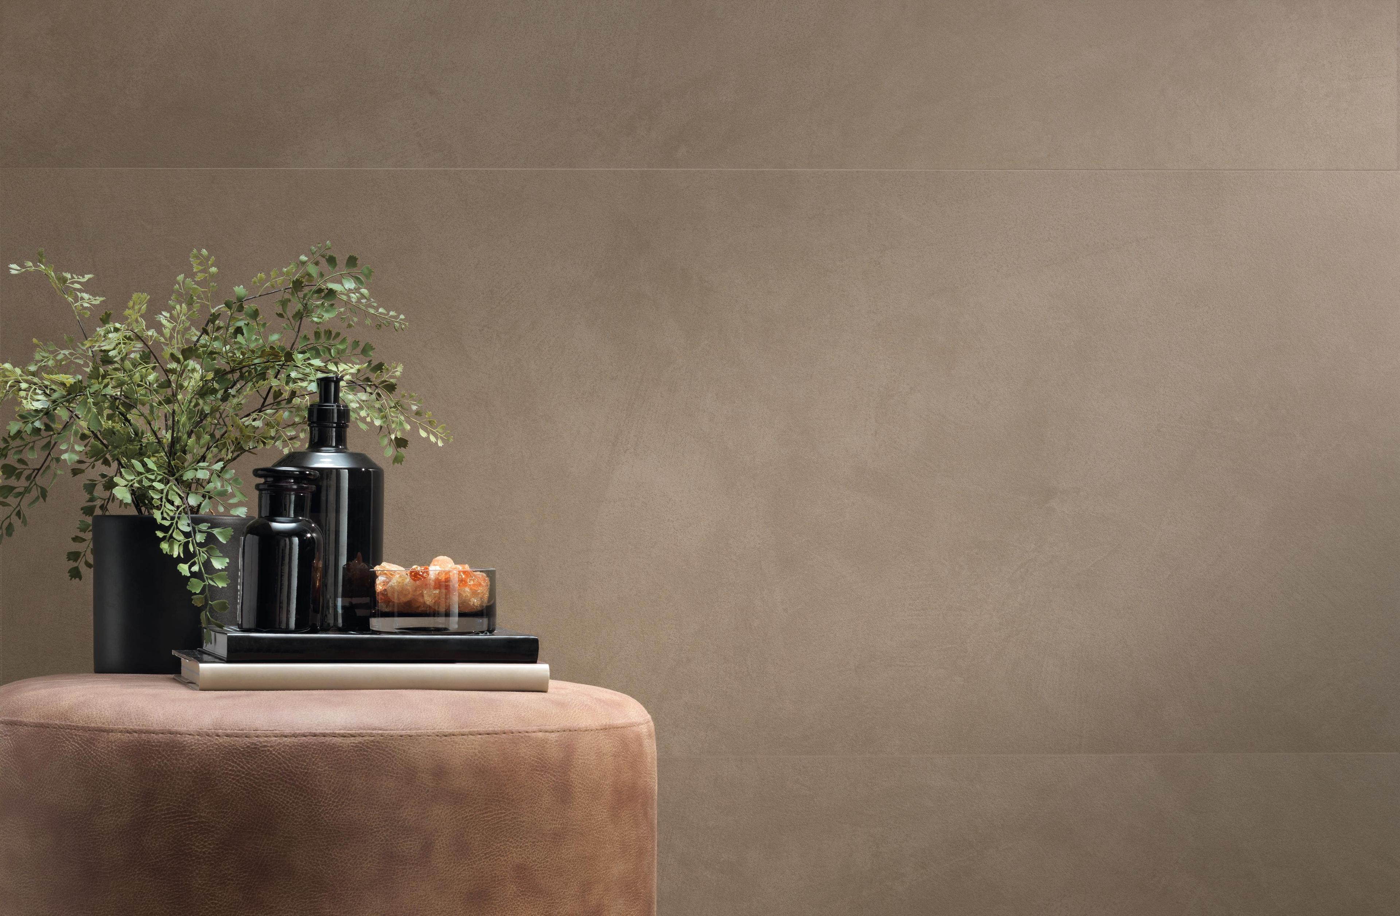
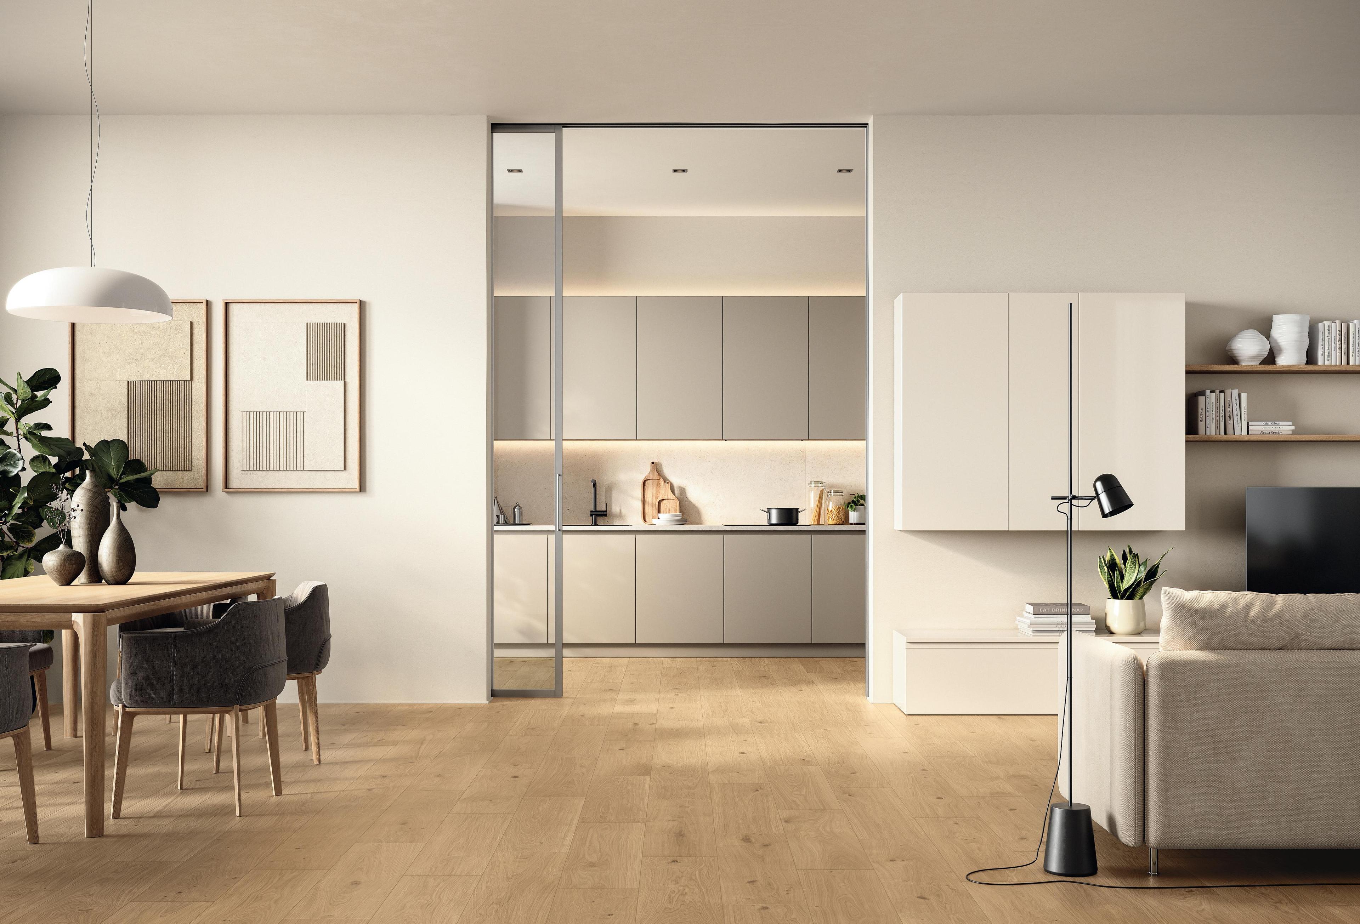
Beige, greige, sand and earth tones can temper concrete and anthracite; wood, textiles and upholstery introduce a softer tactile component; layered lighting finally makes it possible to distinguish operational areas, routes and spaces where people linger. The most intense material can thus be concentrated at the points of greatest representativeness, leaving background surfaces the task of building continuity.

Porcelain tile and surfaces for industrial style

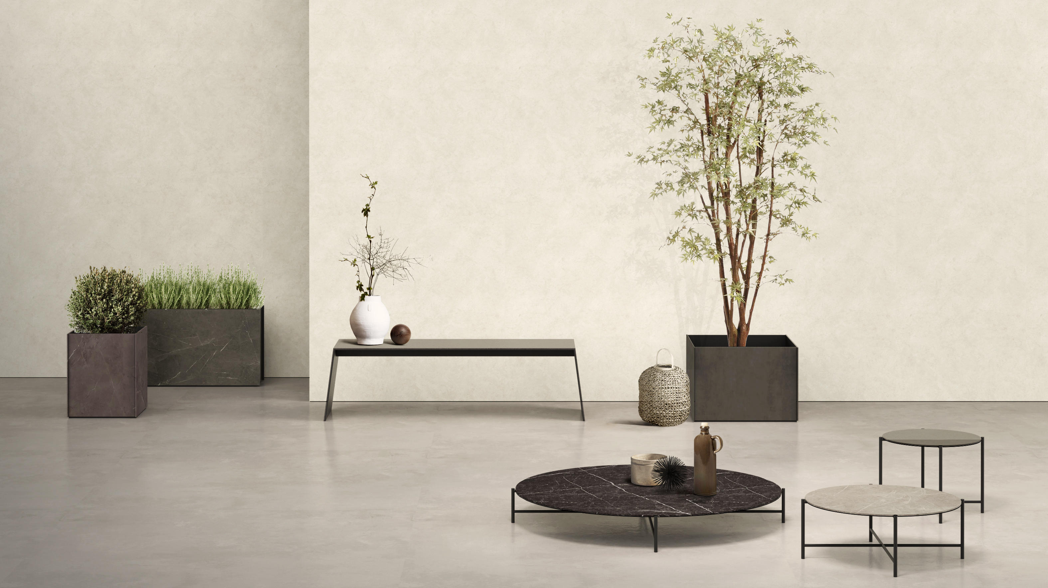
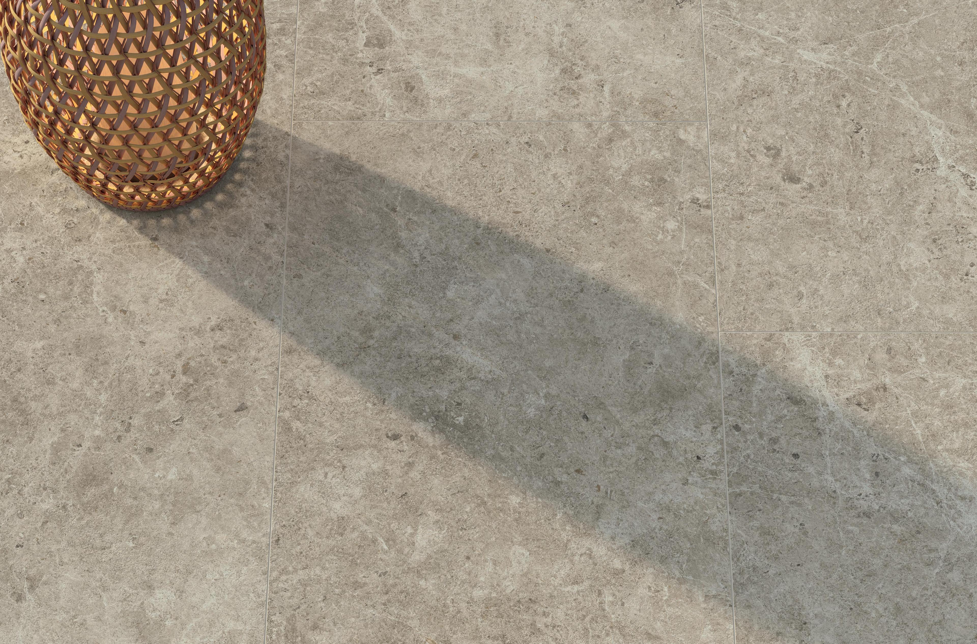
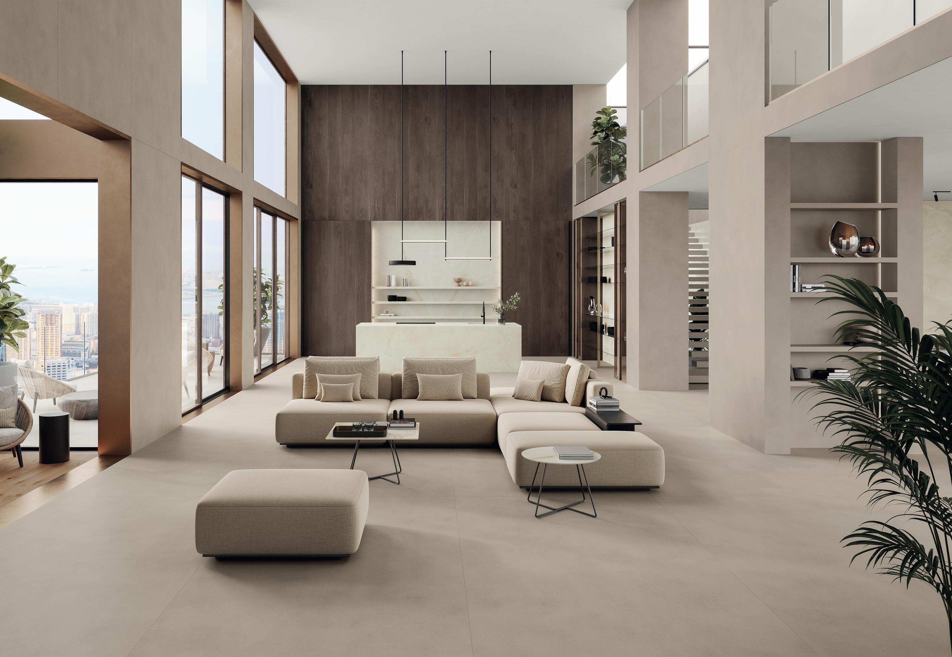
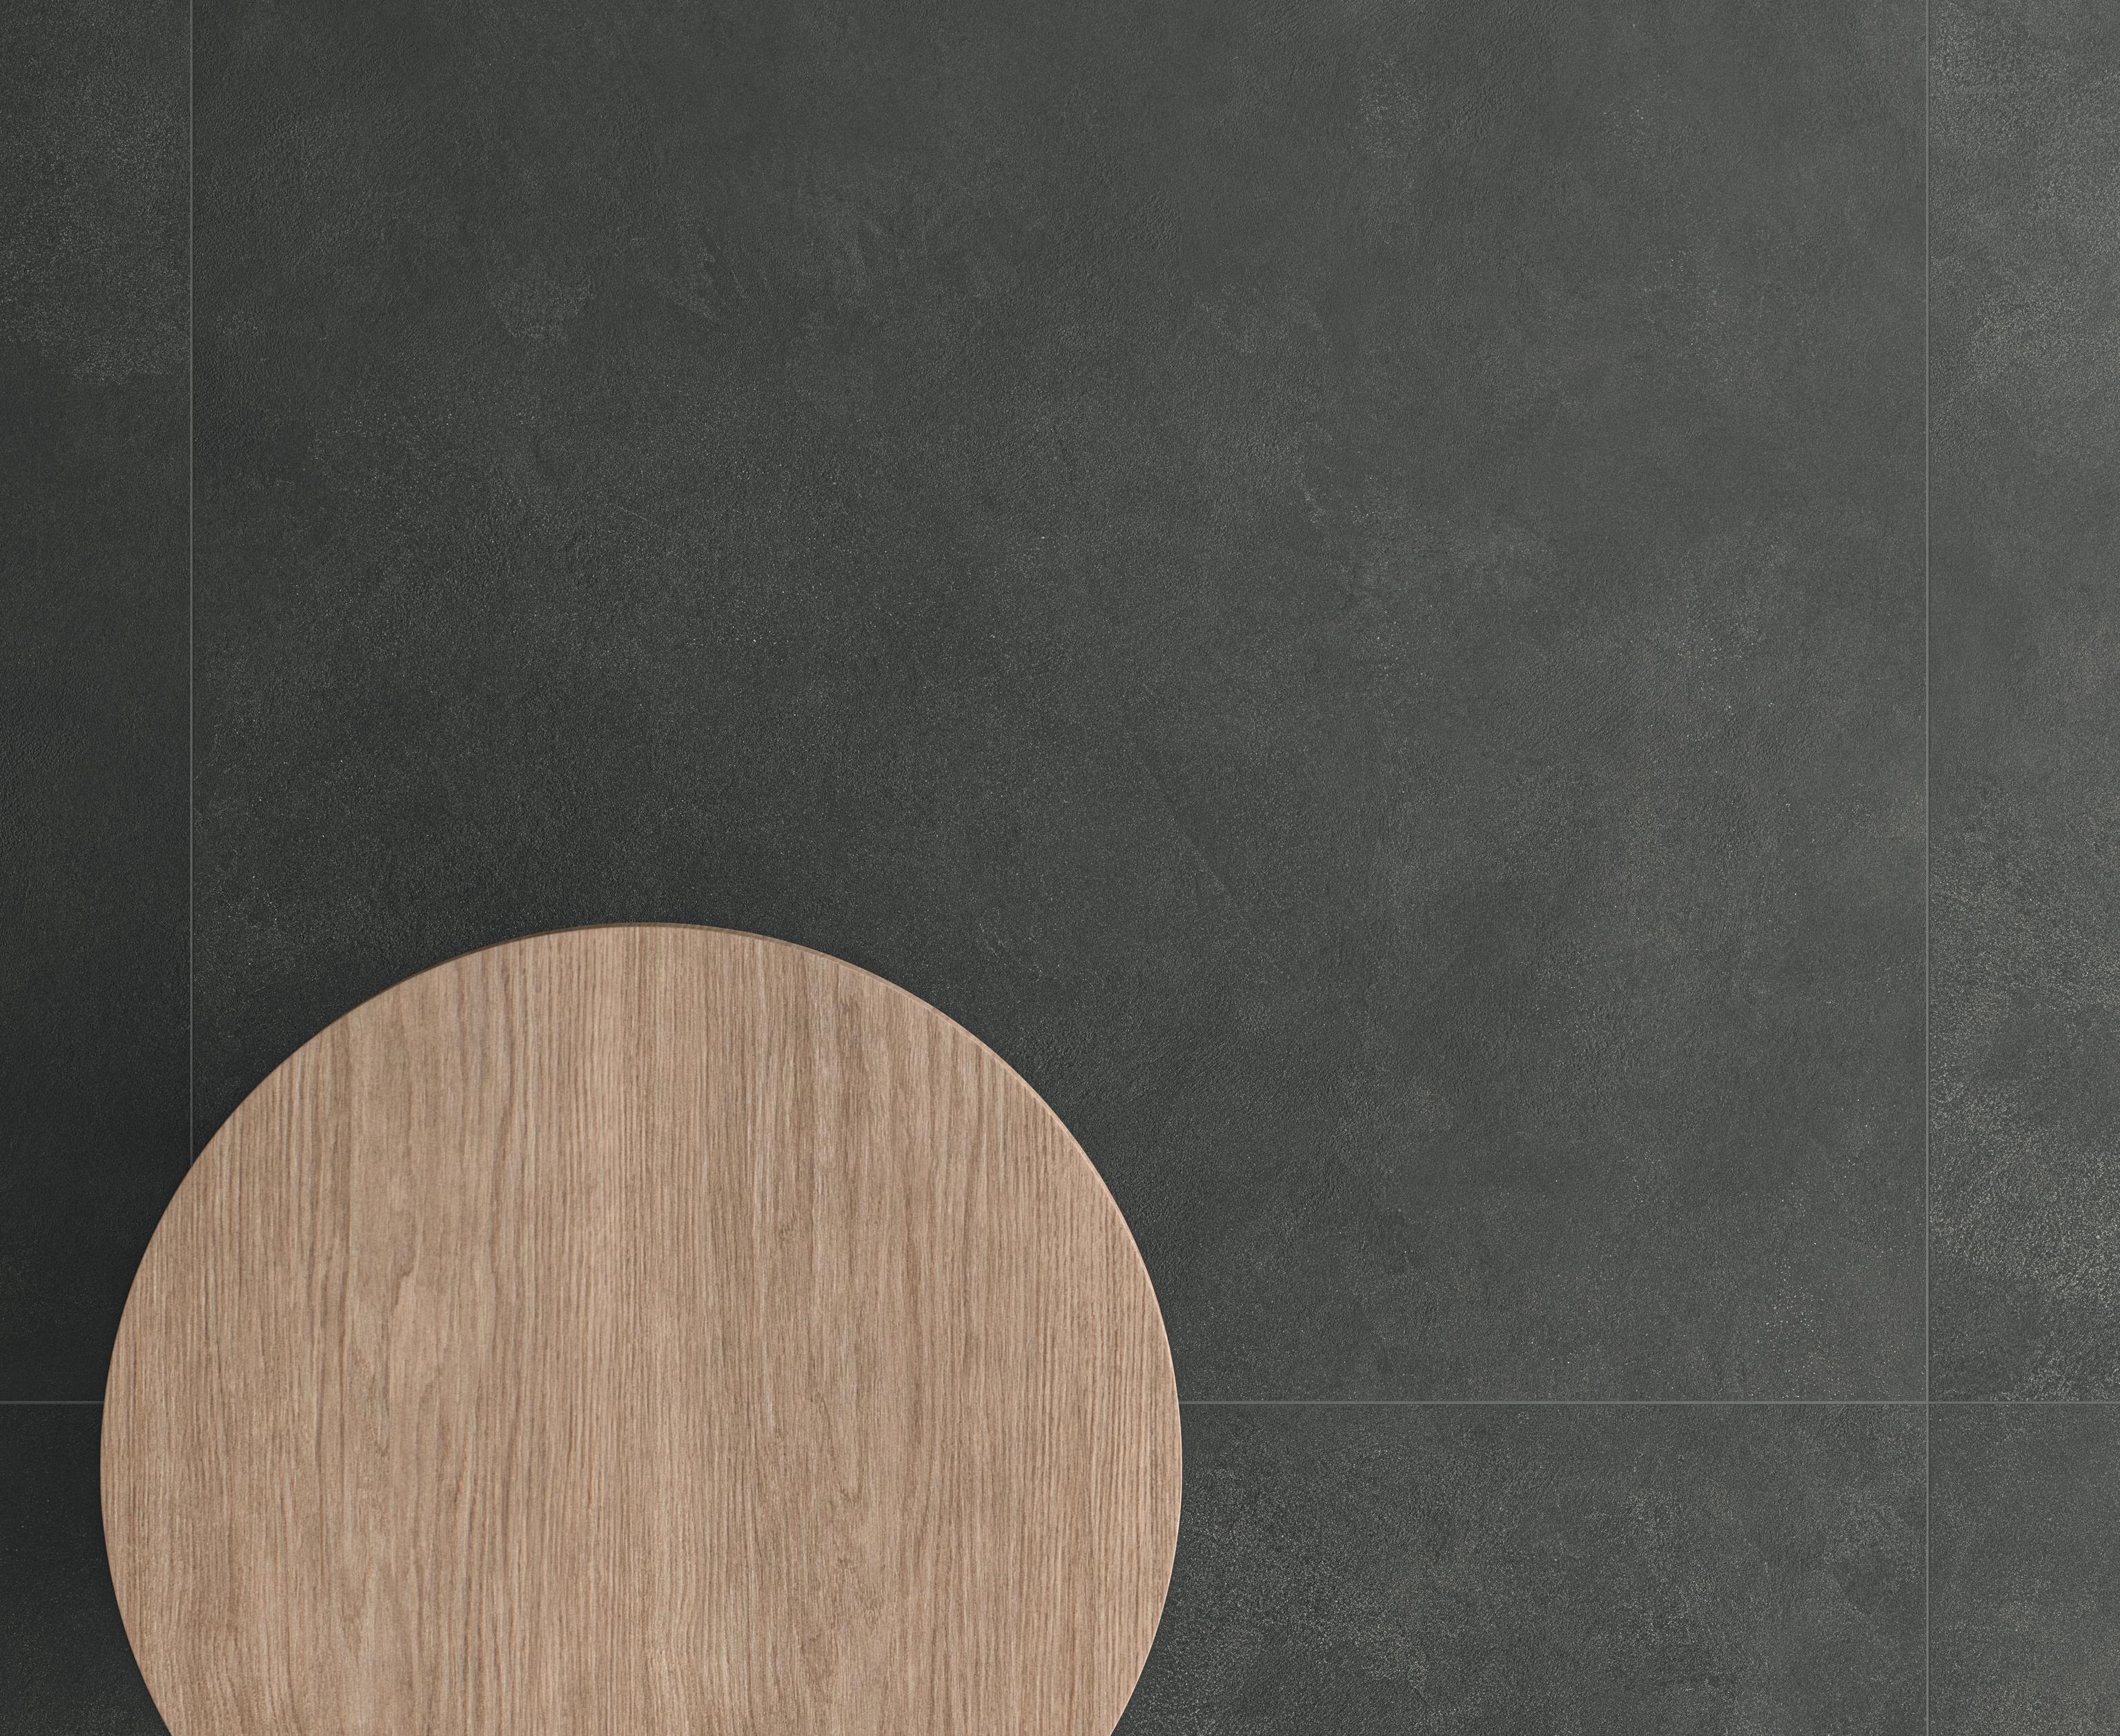
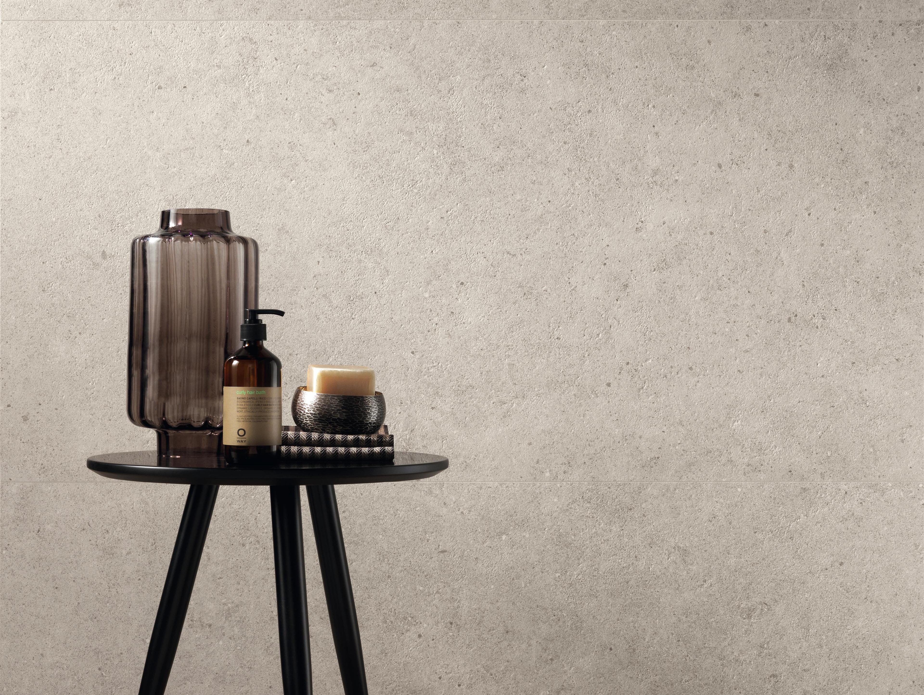
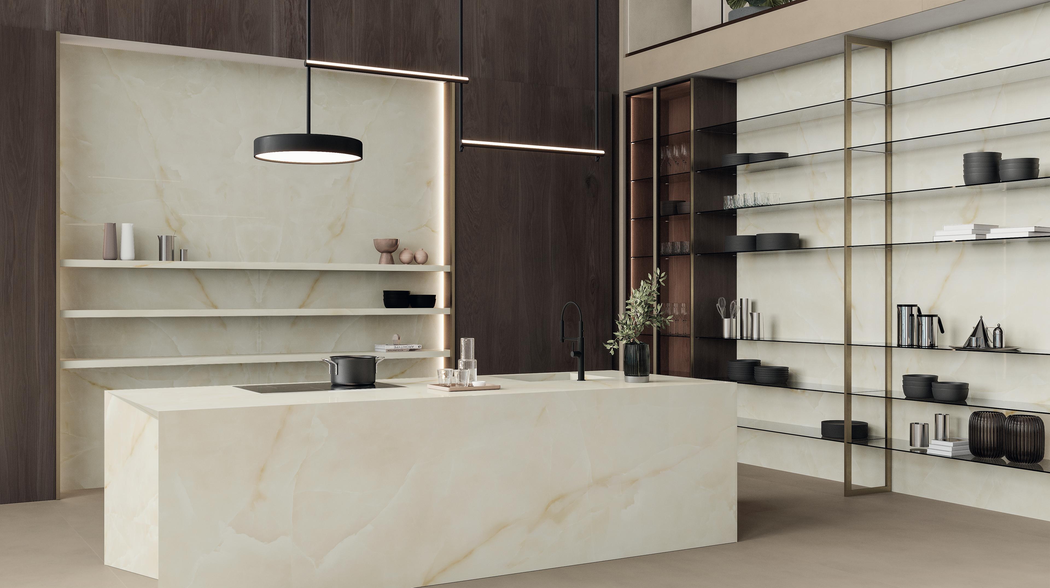
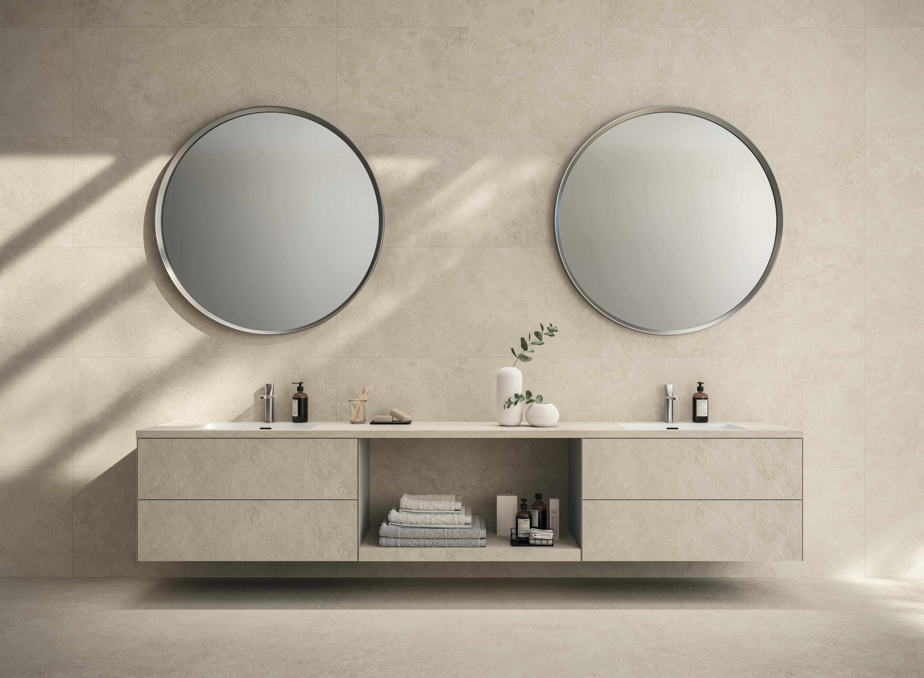
Concrete look porcelain tile in industrial style can provide an effective architectural base because it delivers a surface that is tactile yet visually controlled. Grays, greiges and warmer tones make it possible to calibrate the character of the environment, while stone, metal or oxide effects can introduce variations and points of greater intensity.

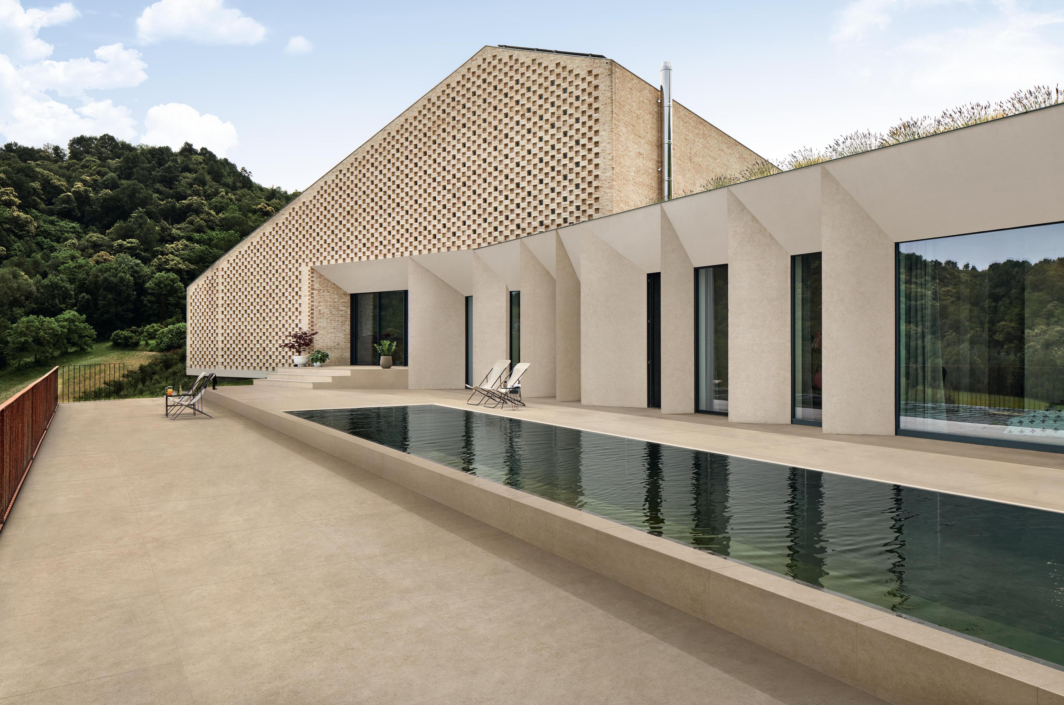
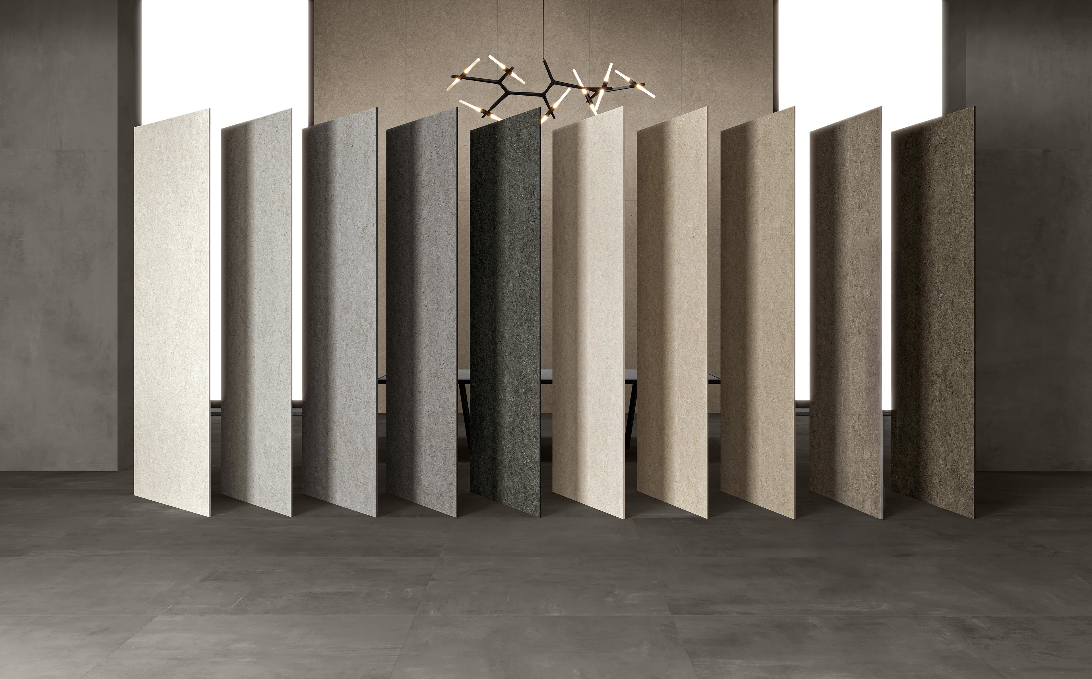
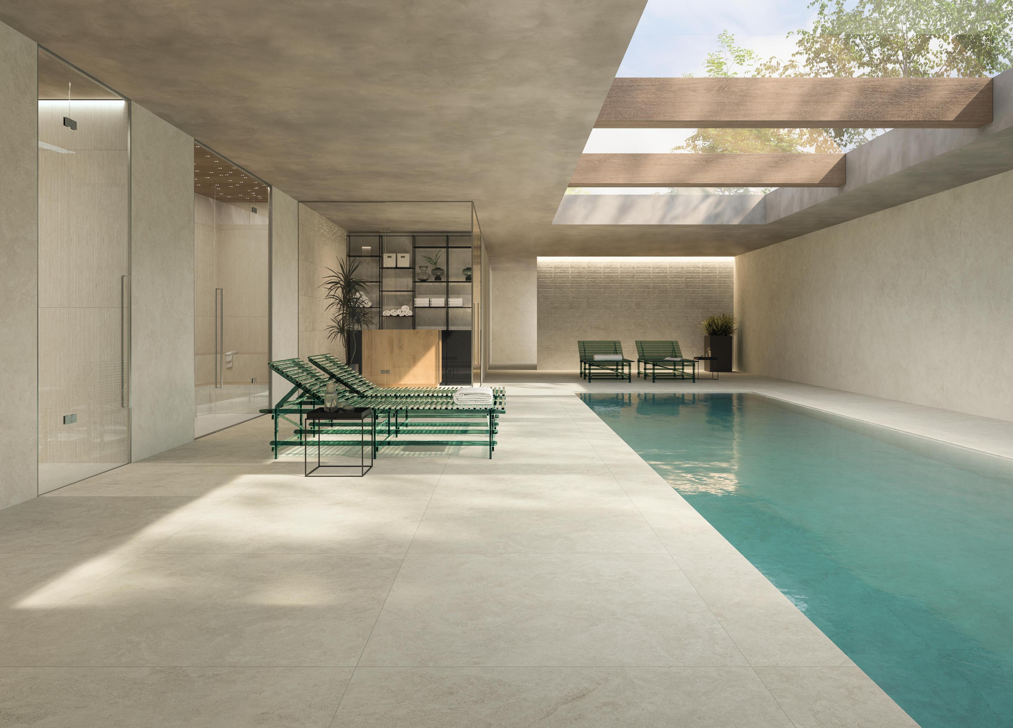
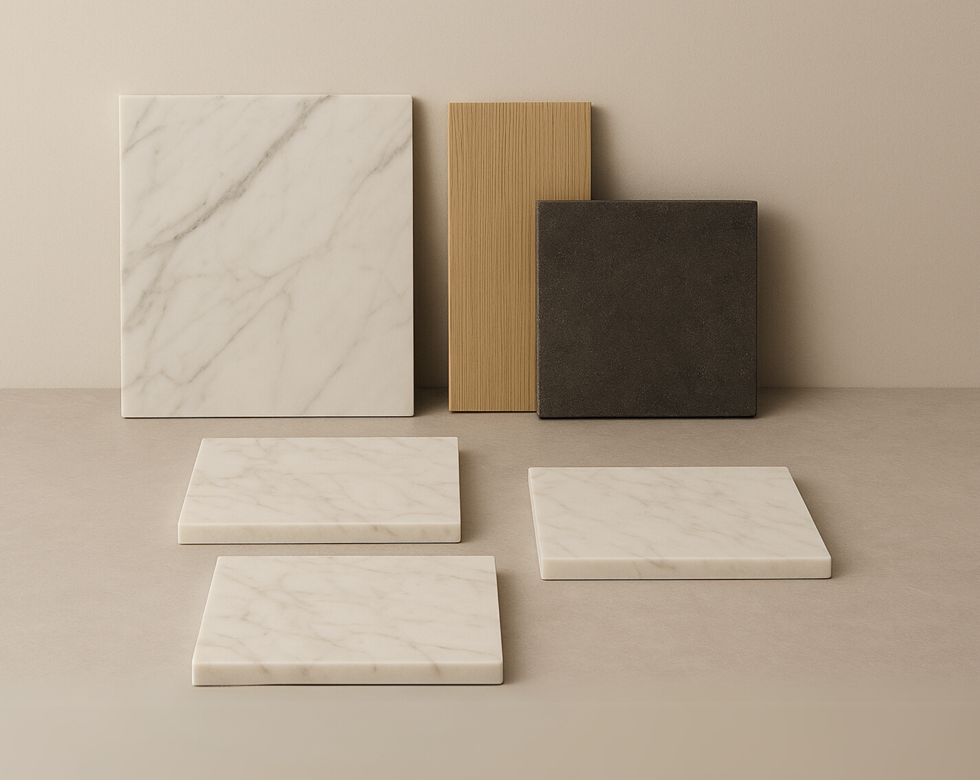
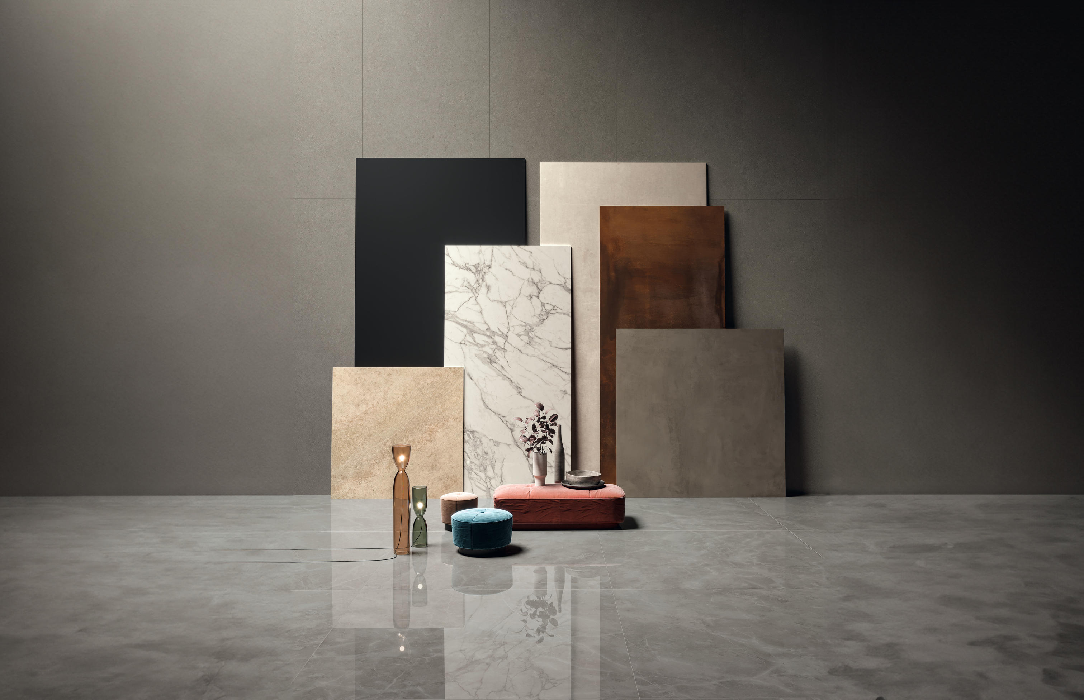
Rather than associating each environment with an independent surface, in hospitality projects it is useful to build a coordinated material palette. One example is Atlas Concorde Boost World, a system of collections that relates surfaces inspired by concrete, stone and raw earth through chromatic and stylistic affinities. The usefulness of Boost World in a hospitality project lies in the possibility of building variations between environments that retain a recognizable affinity without making them uniform.

Its organization into coordinated families — effects, sizes and finishes designed to converse with one another — simplifies the construction of a coherent proposal for different functions: shared areas, dining, bathrooms, guest rooms, outdoor spaces. The concept does not require selecting every surface independently, but rather choosing a common material matrix and declining it in relation to the atmosphere and the intensity of use of each space.

Size also contributes to the result. Large surfaces can reduce the visual fragmentation of lobbies, back walls and dining spaces, but the choice should not be driven by the search for continuity alone: dimensions, joint pattern, compositional axes, fixed elements and the scale of the environment must all be verified together.

Colors and combinations for industrial style in hospitality

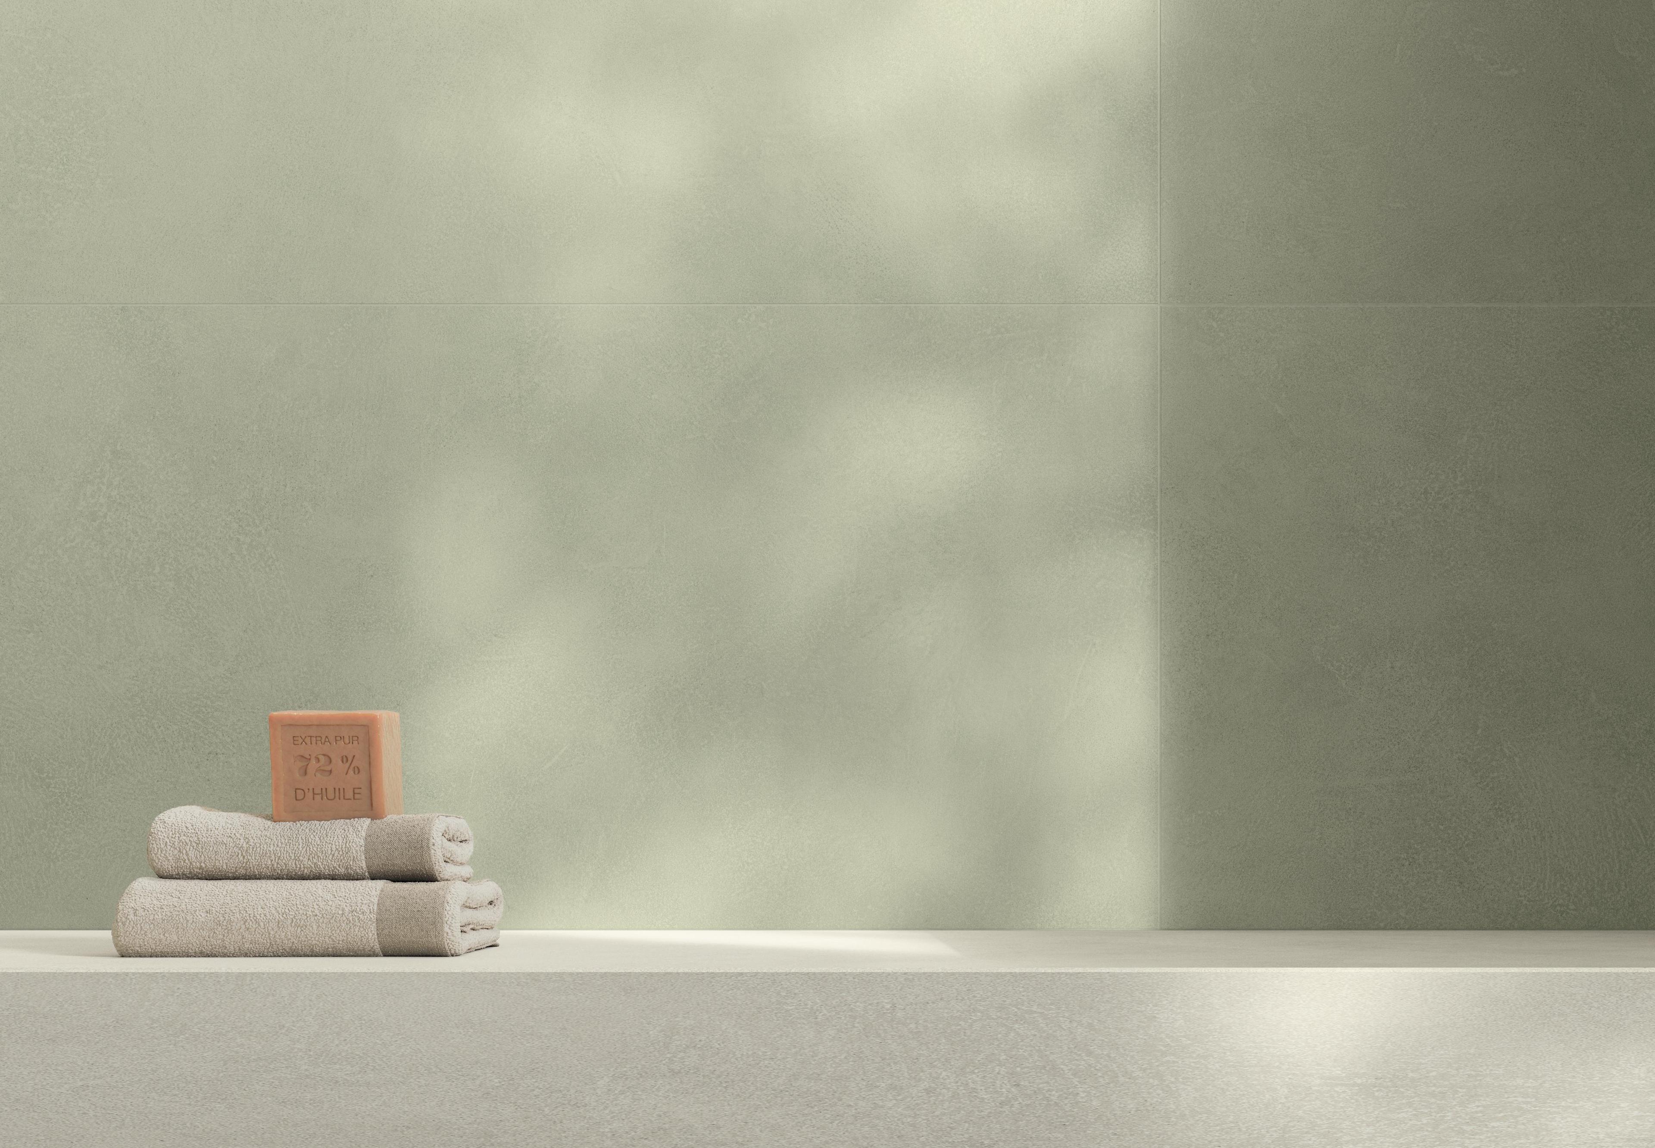
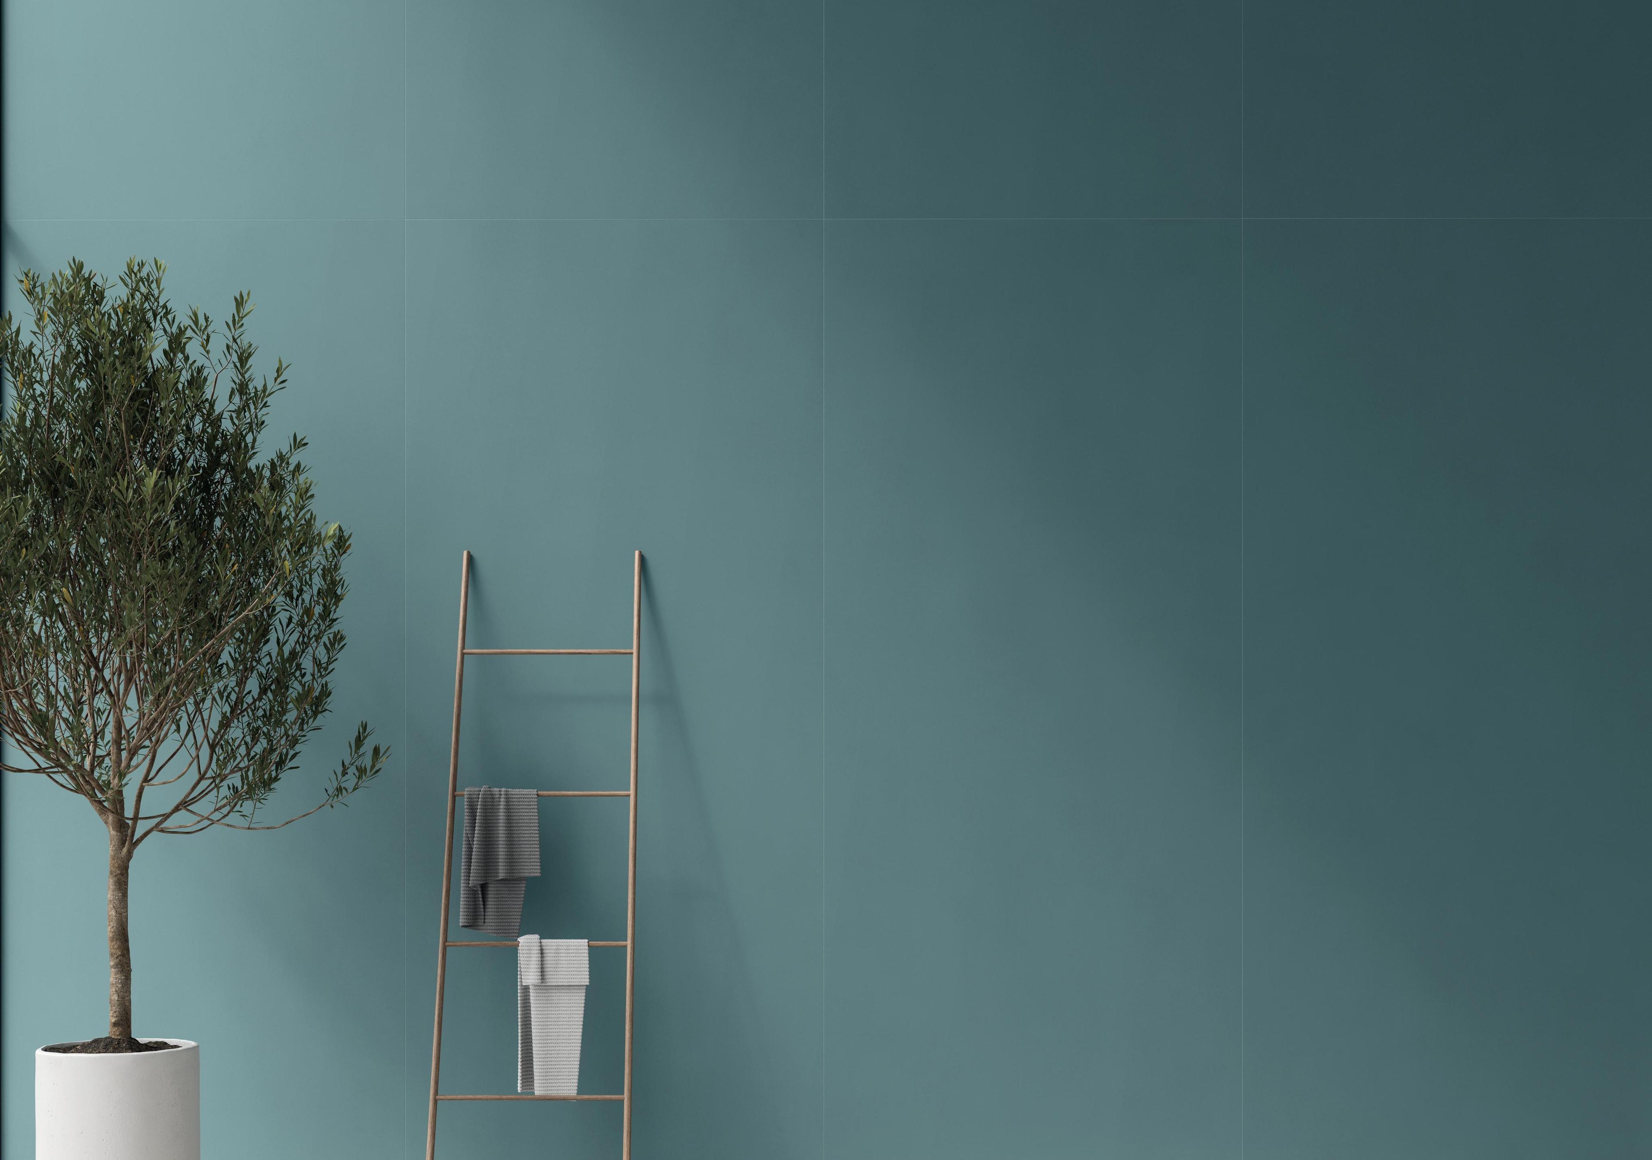
The industrial palette can extend well beyond gray. Anthracite and graphite reinforce backdrops and volumes; beige, taupe and earth tones introduce warmth; stone tones allow softer transitions towards wood, textiles and furnishings.

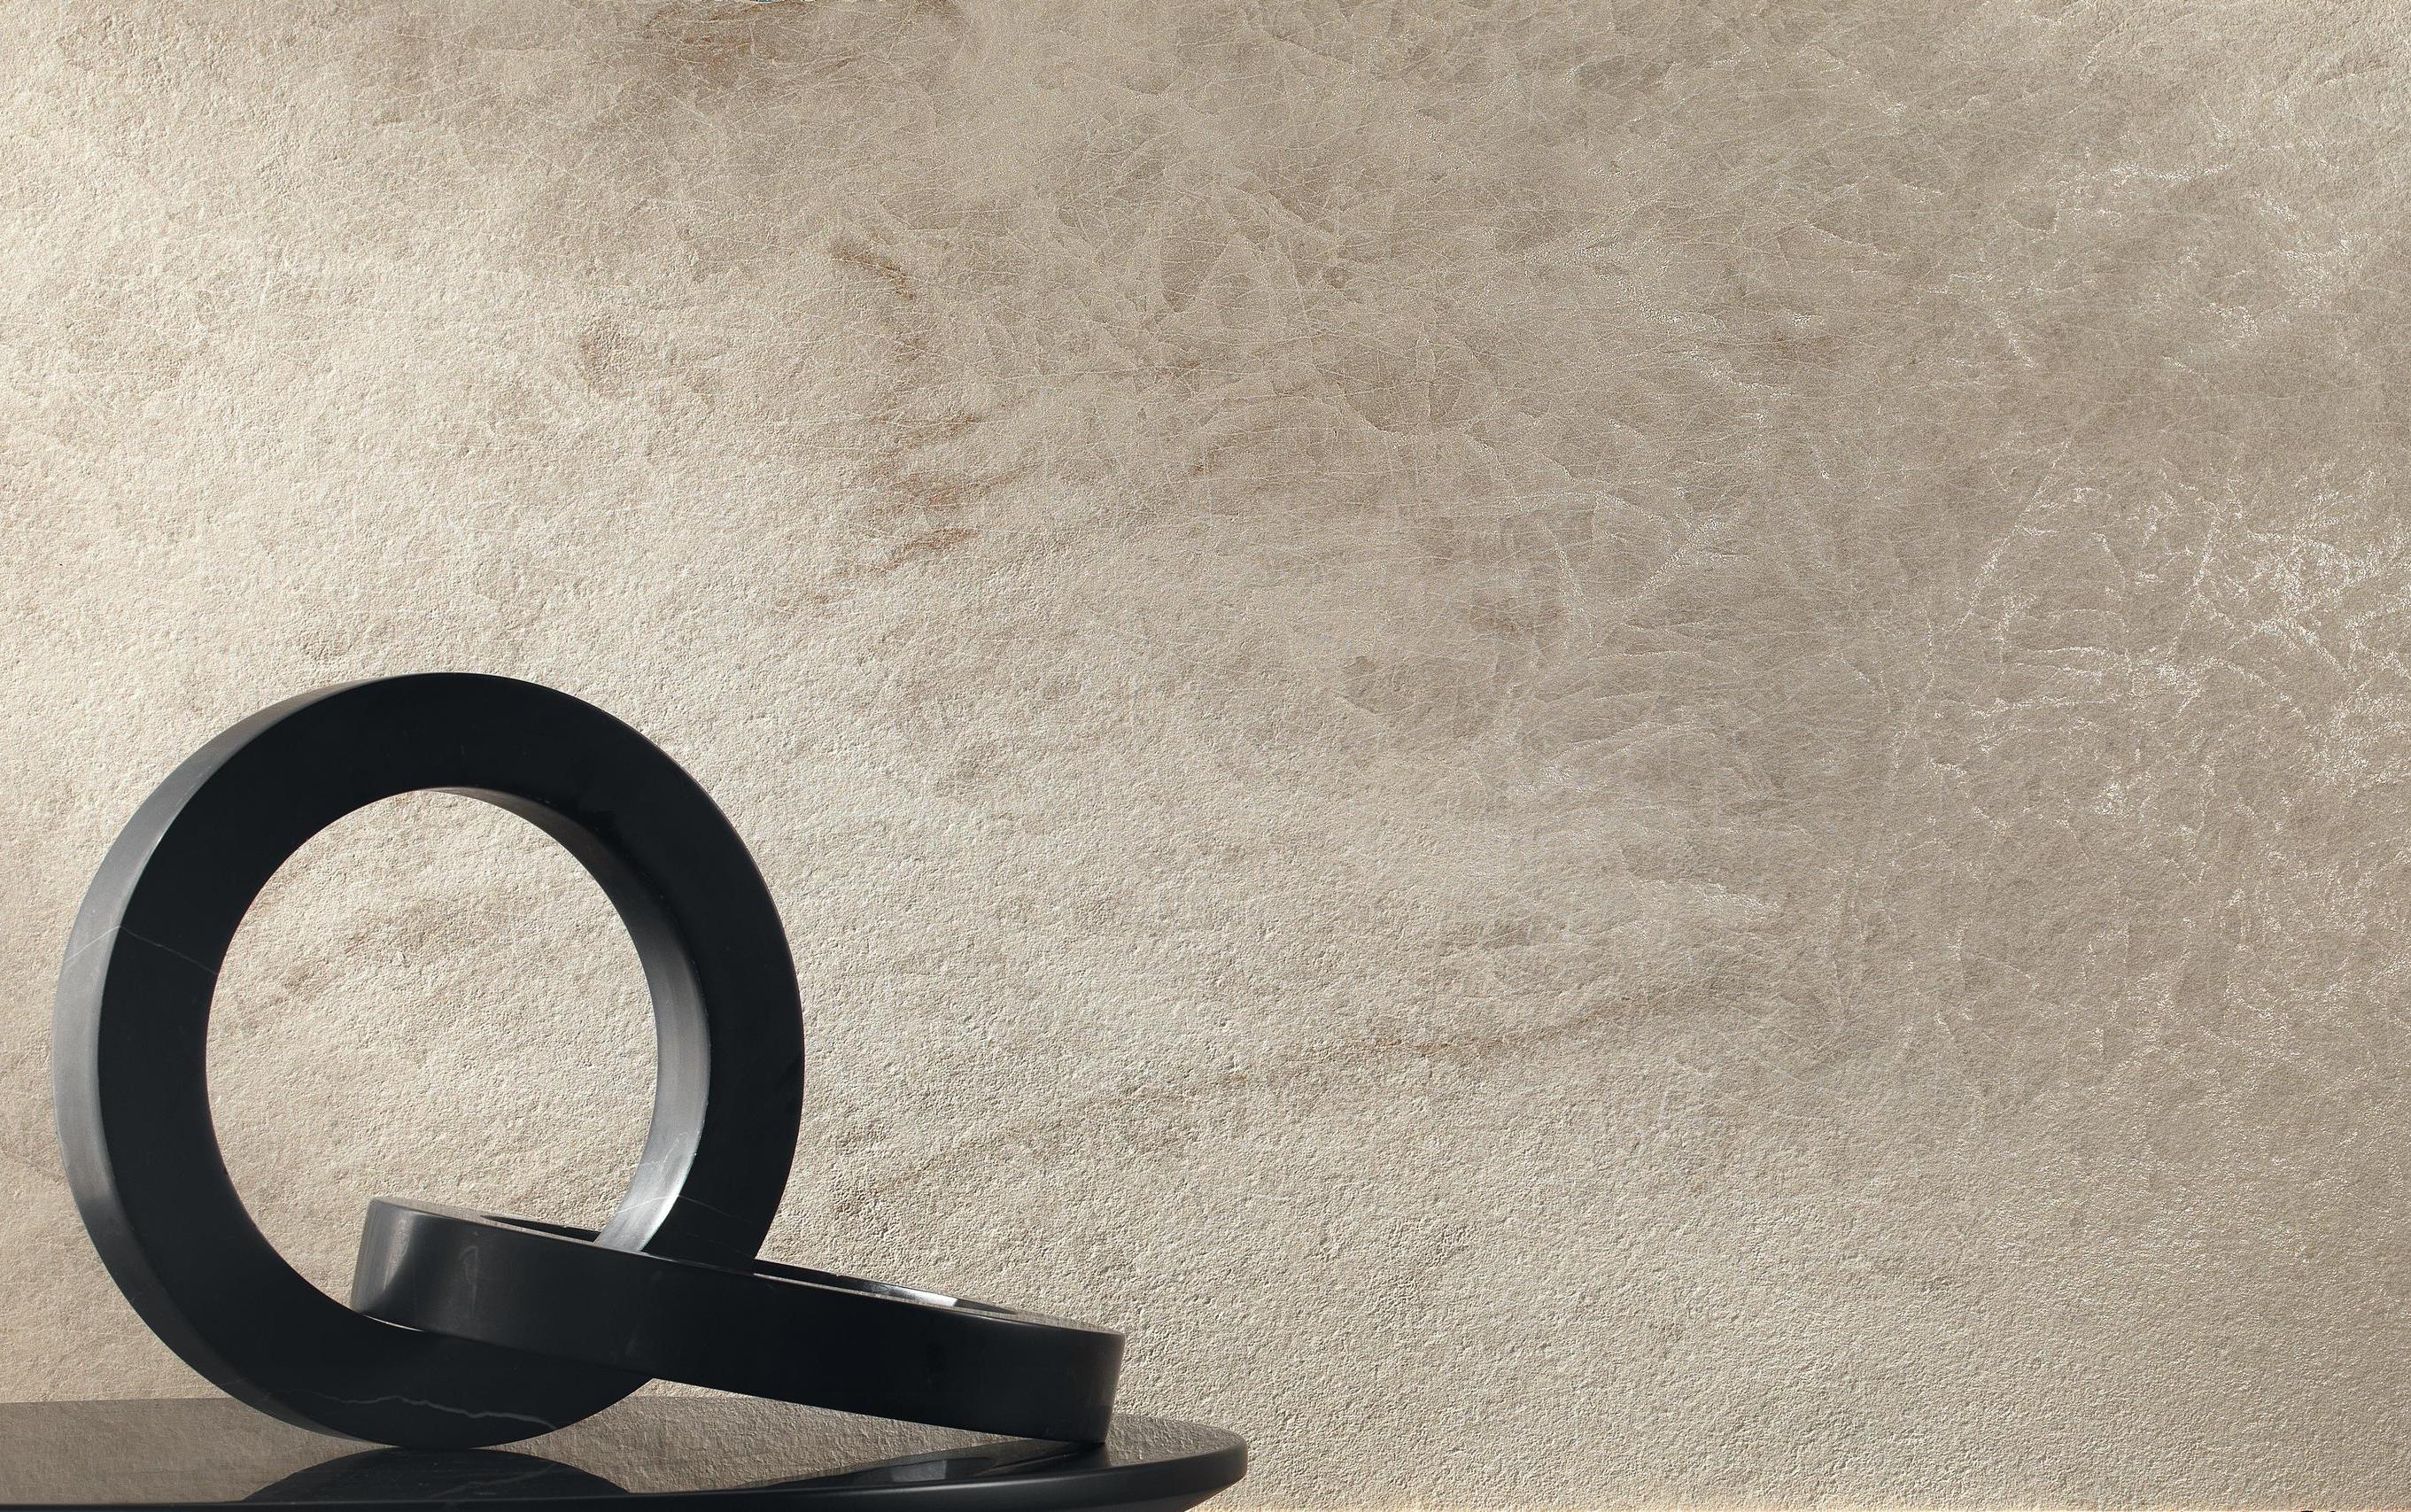
Effects, too, must be arranged in a hierarchy. Concrete and stone can coexist with contained material differences, while metal and oxide work better as accents when the rest of the composition maintains greater neutrality. If floor, walls and furnishings all compete at the same expressive level, the environment loses depth; a more measured base makes it possible instead to concentrate character at strategic points.

Industrial style floor

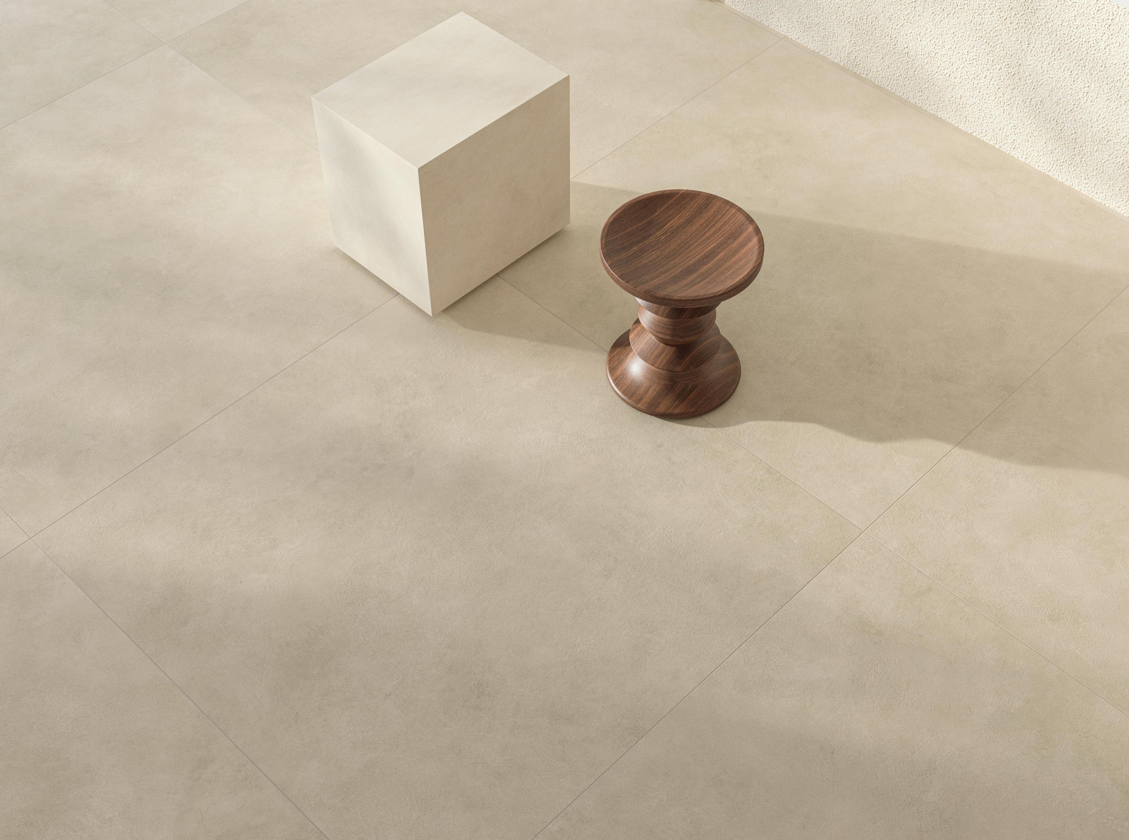
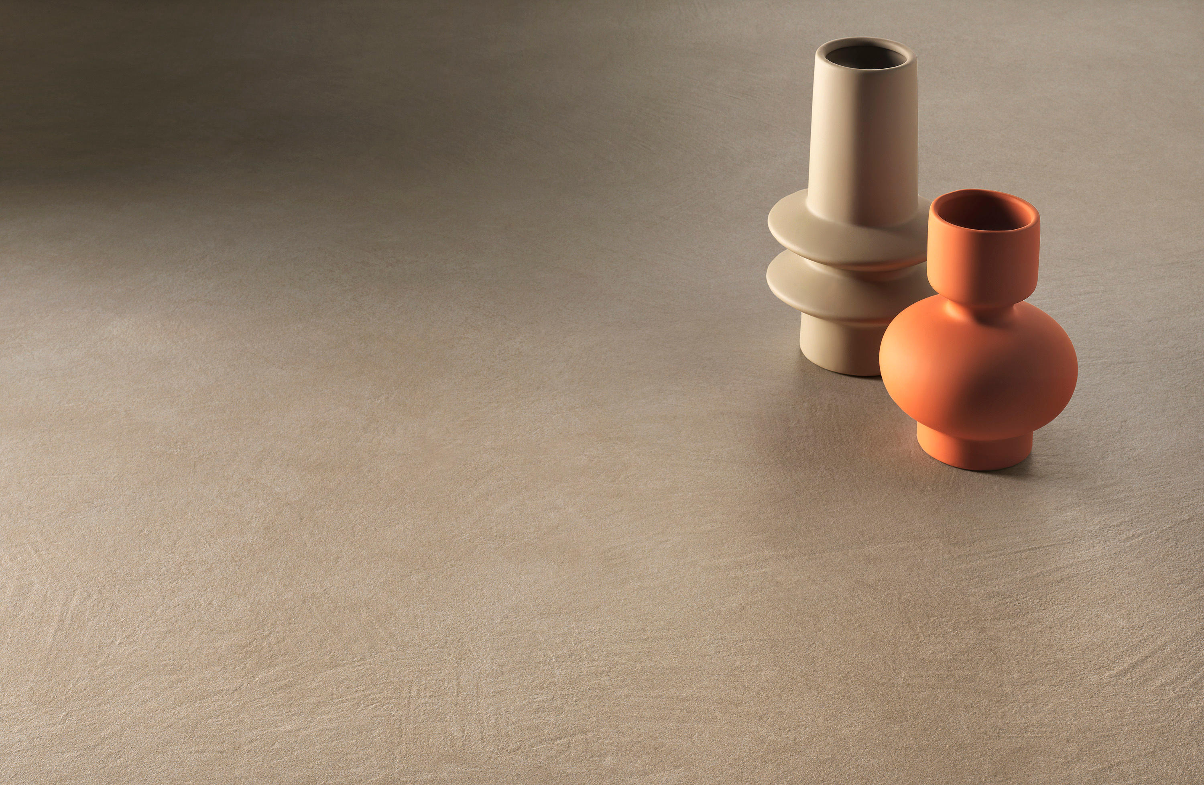
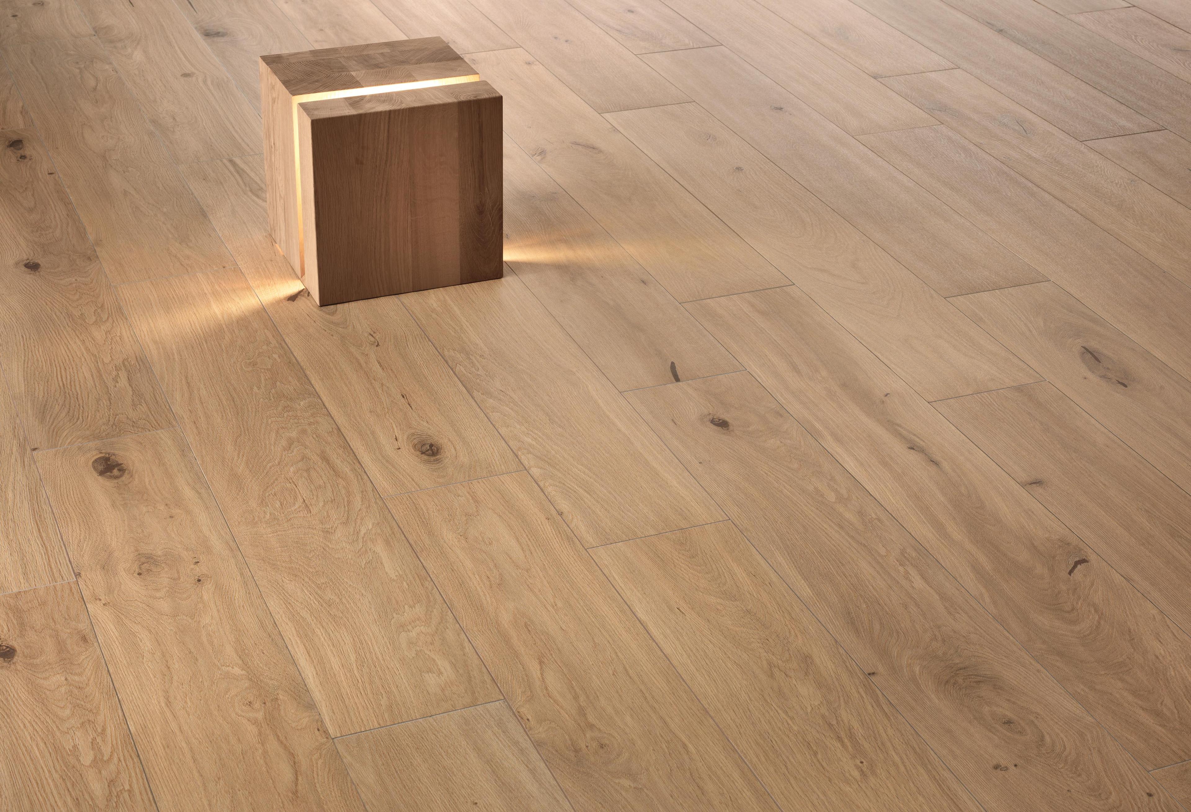
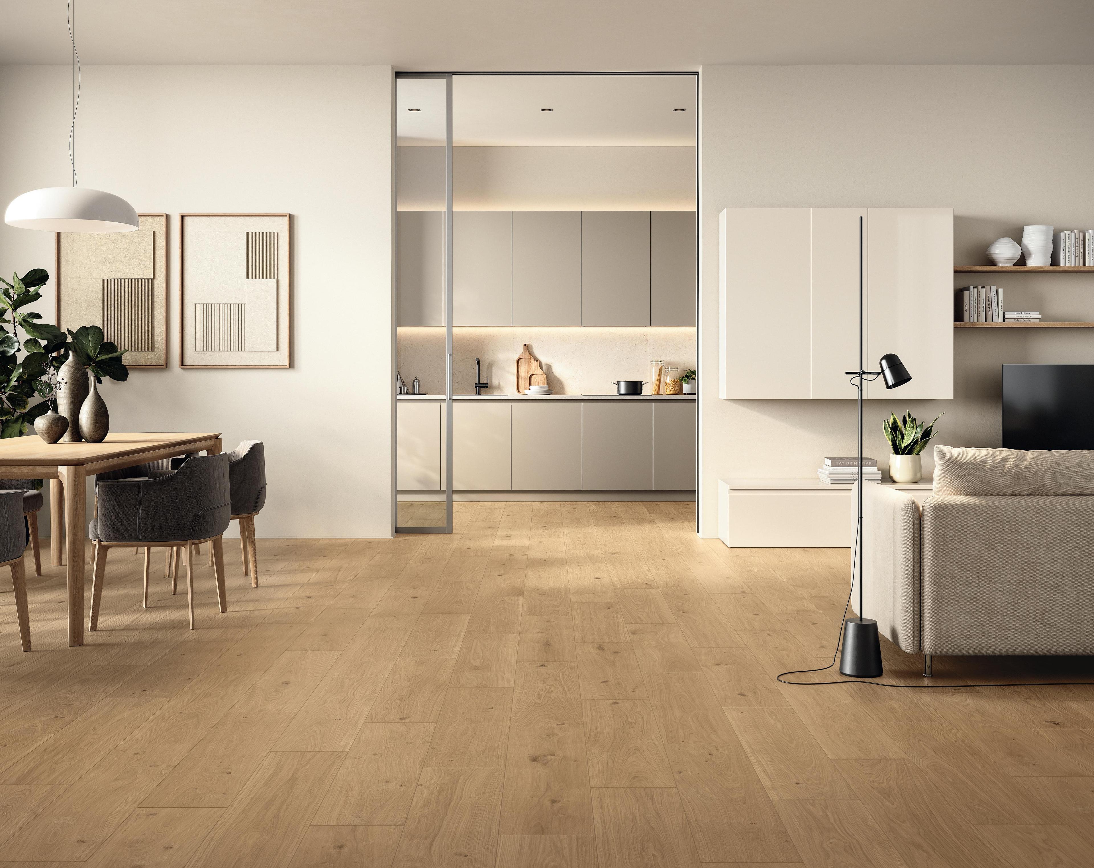
The floor for an industrial style must simultaneously support the identity of the space, the continuity of circulation routes and the requirements linked to the intended use. Concrete and stone effects can work as a common matrix for lobbies, corridors, restaurants and distribution areas, especially when the project seeks a continuous reading across different functions.

Size and tone must be related to the breadth and the lighting of the environment: very dark surfaces can heighten the character of large, bright spaces, while lighter palettes help maintain legibility in less open areas. The finish must instead be chosen by considering traffic, conditions of use and the specific requirements of each zone, avoiding the automatic extension of the same solution throughout the hotel.

Industrial style wall covering

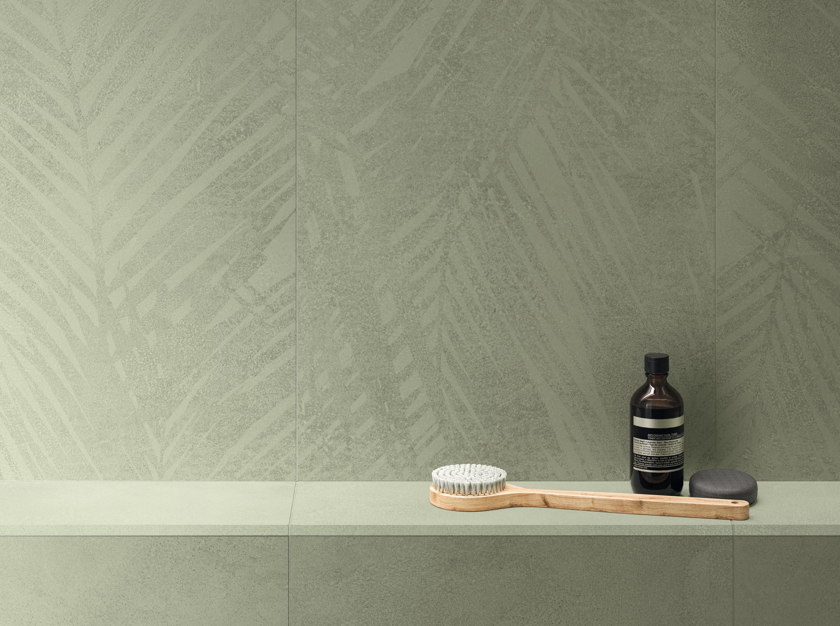
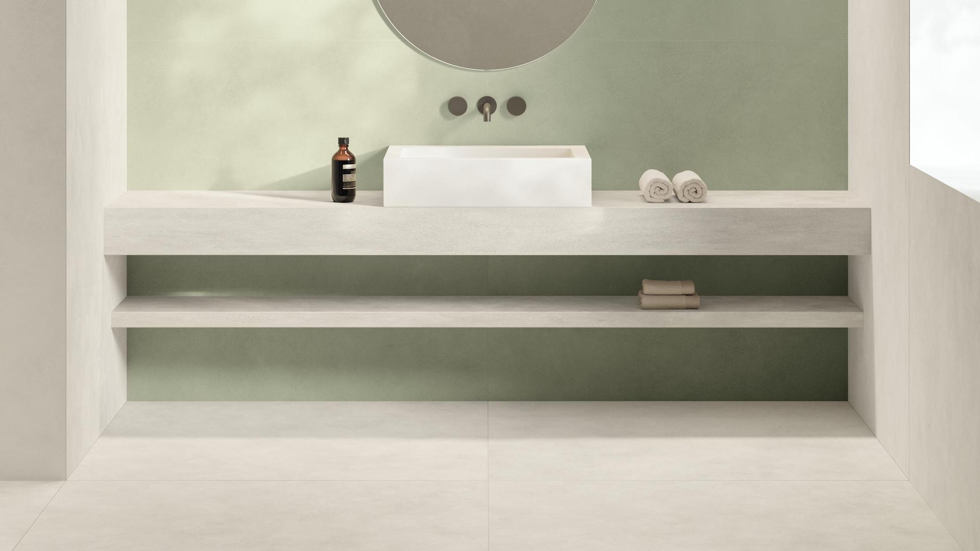
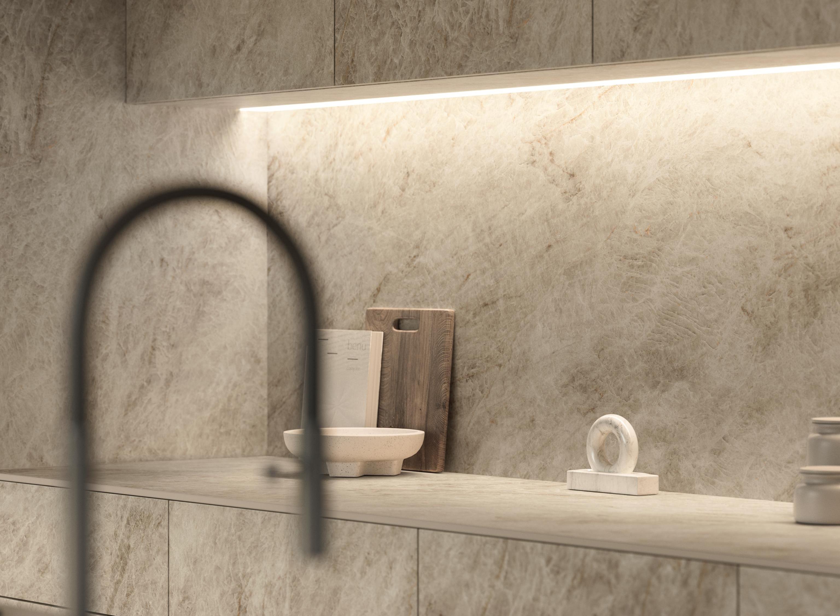
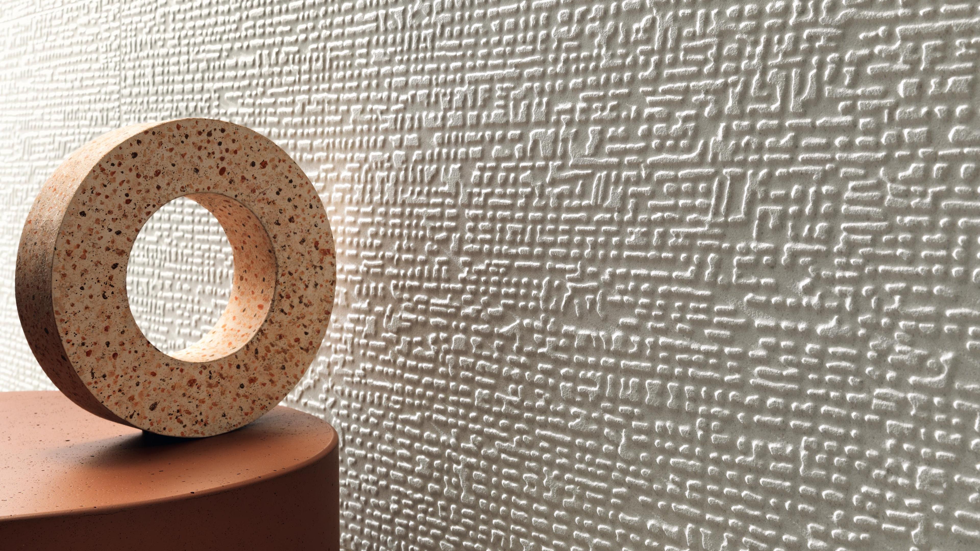
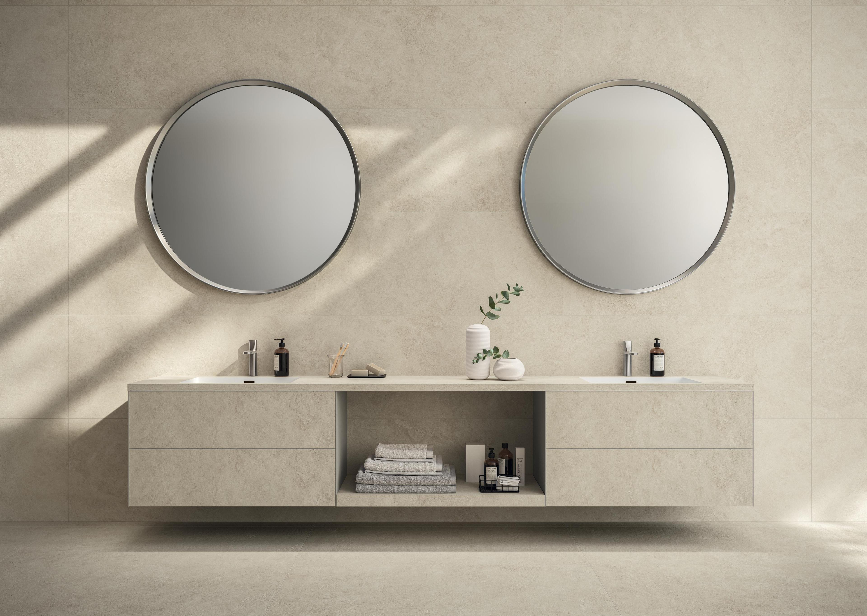
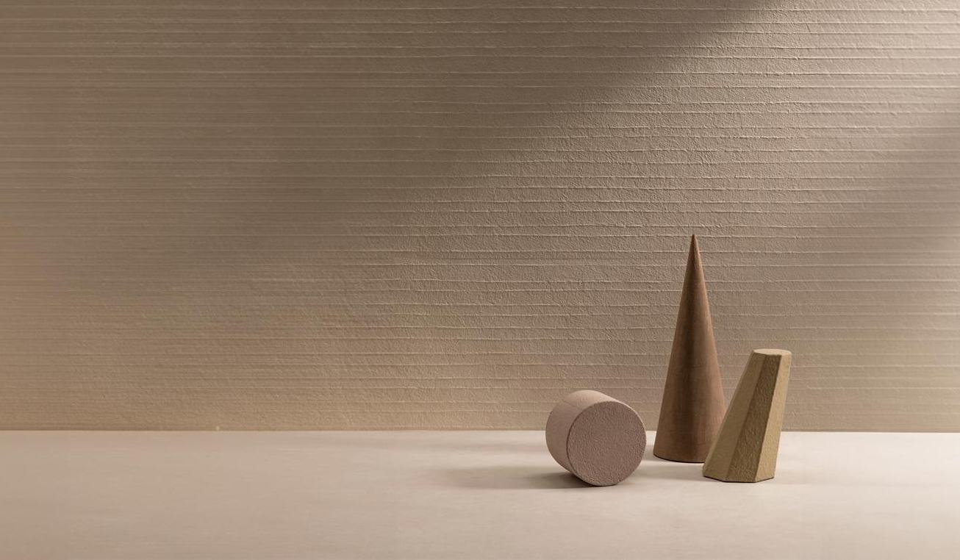
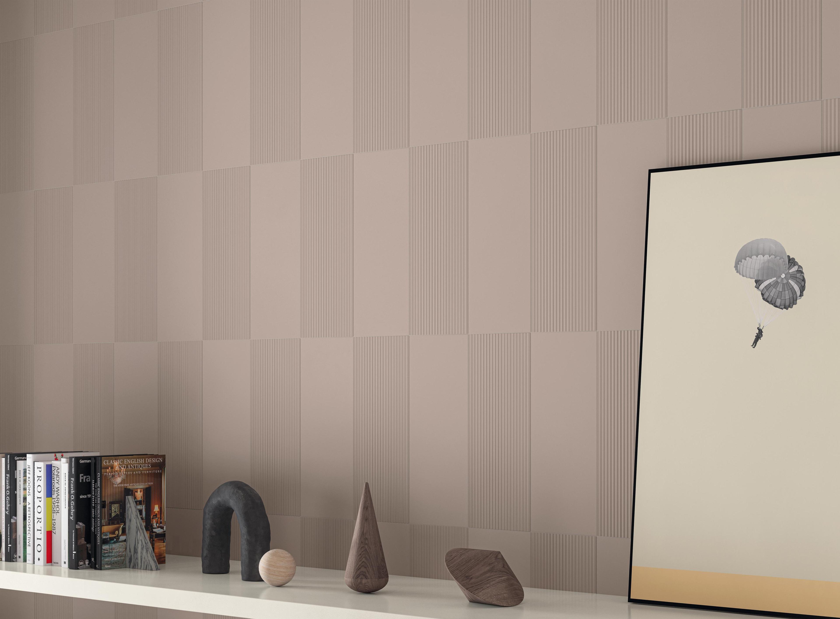
An industrial style wall covering can give depth to reception backdrops, lounges, bar counters, bathrooms or decorative backdrops without loading the entire environment with the same material intensity.

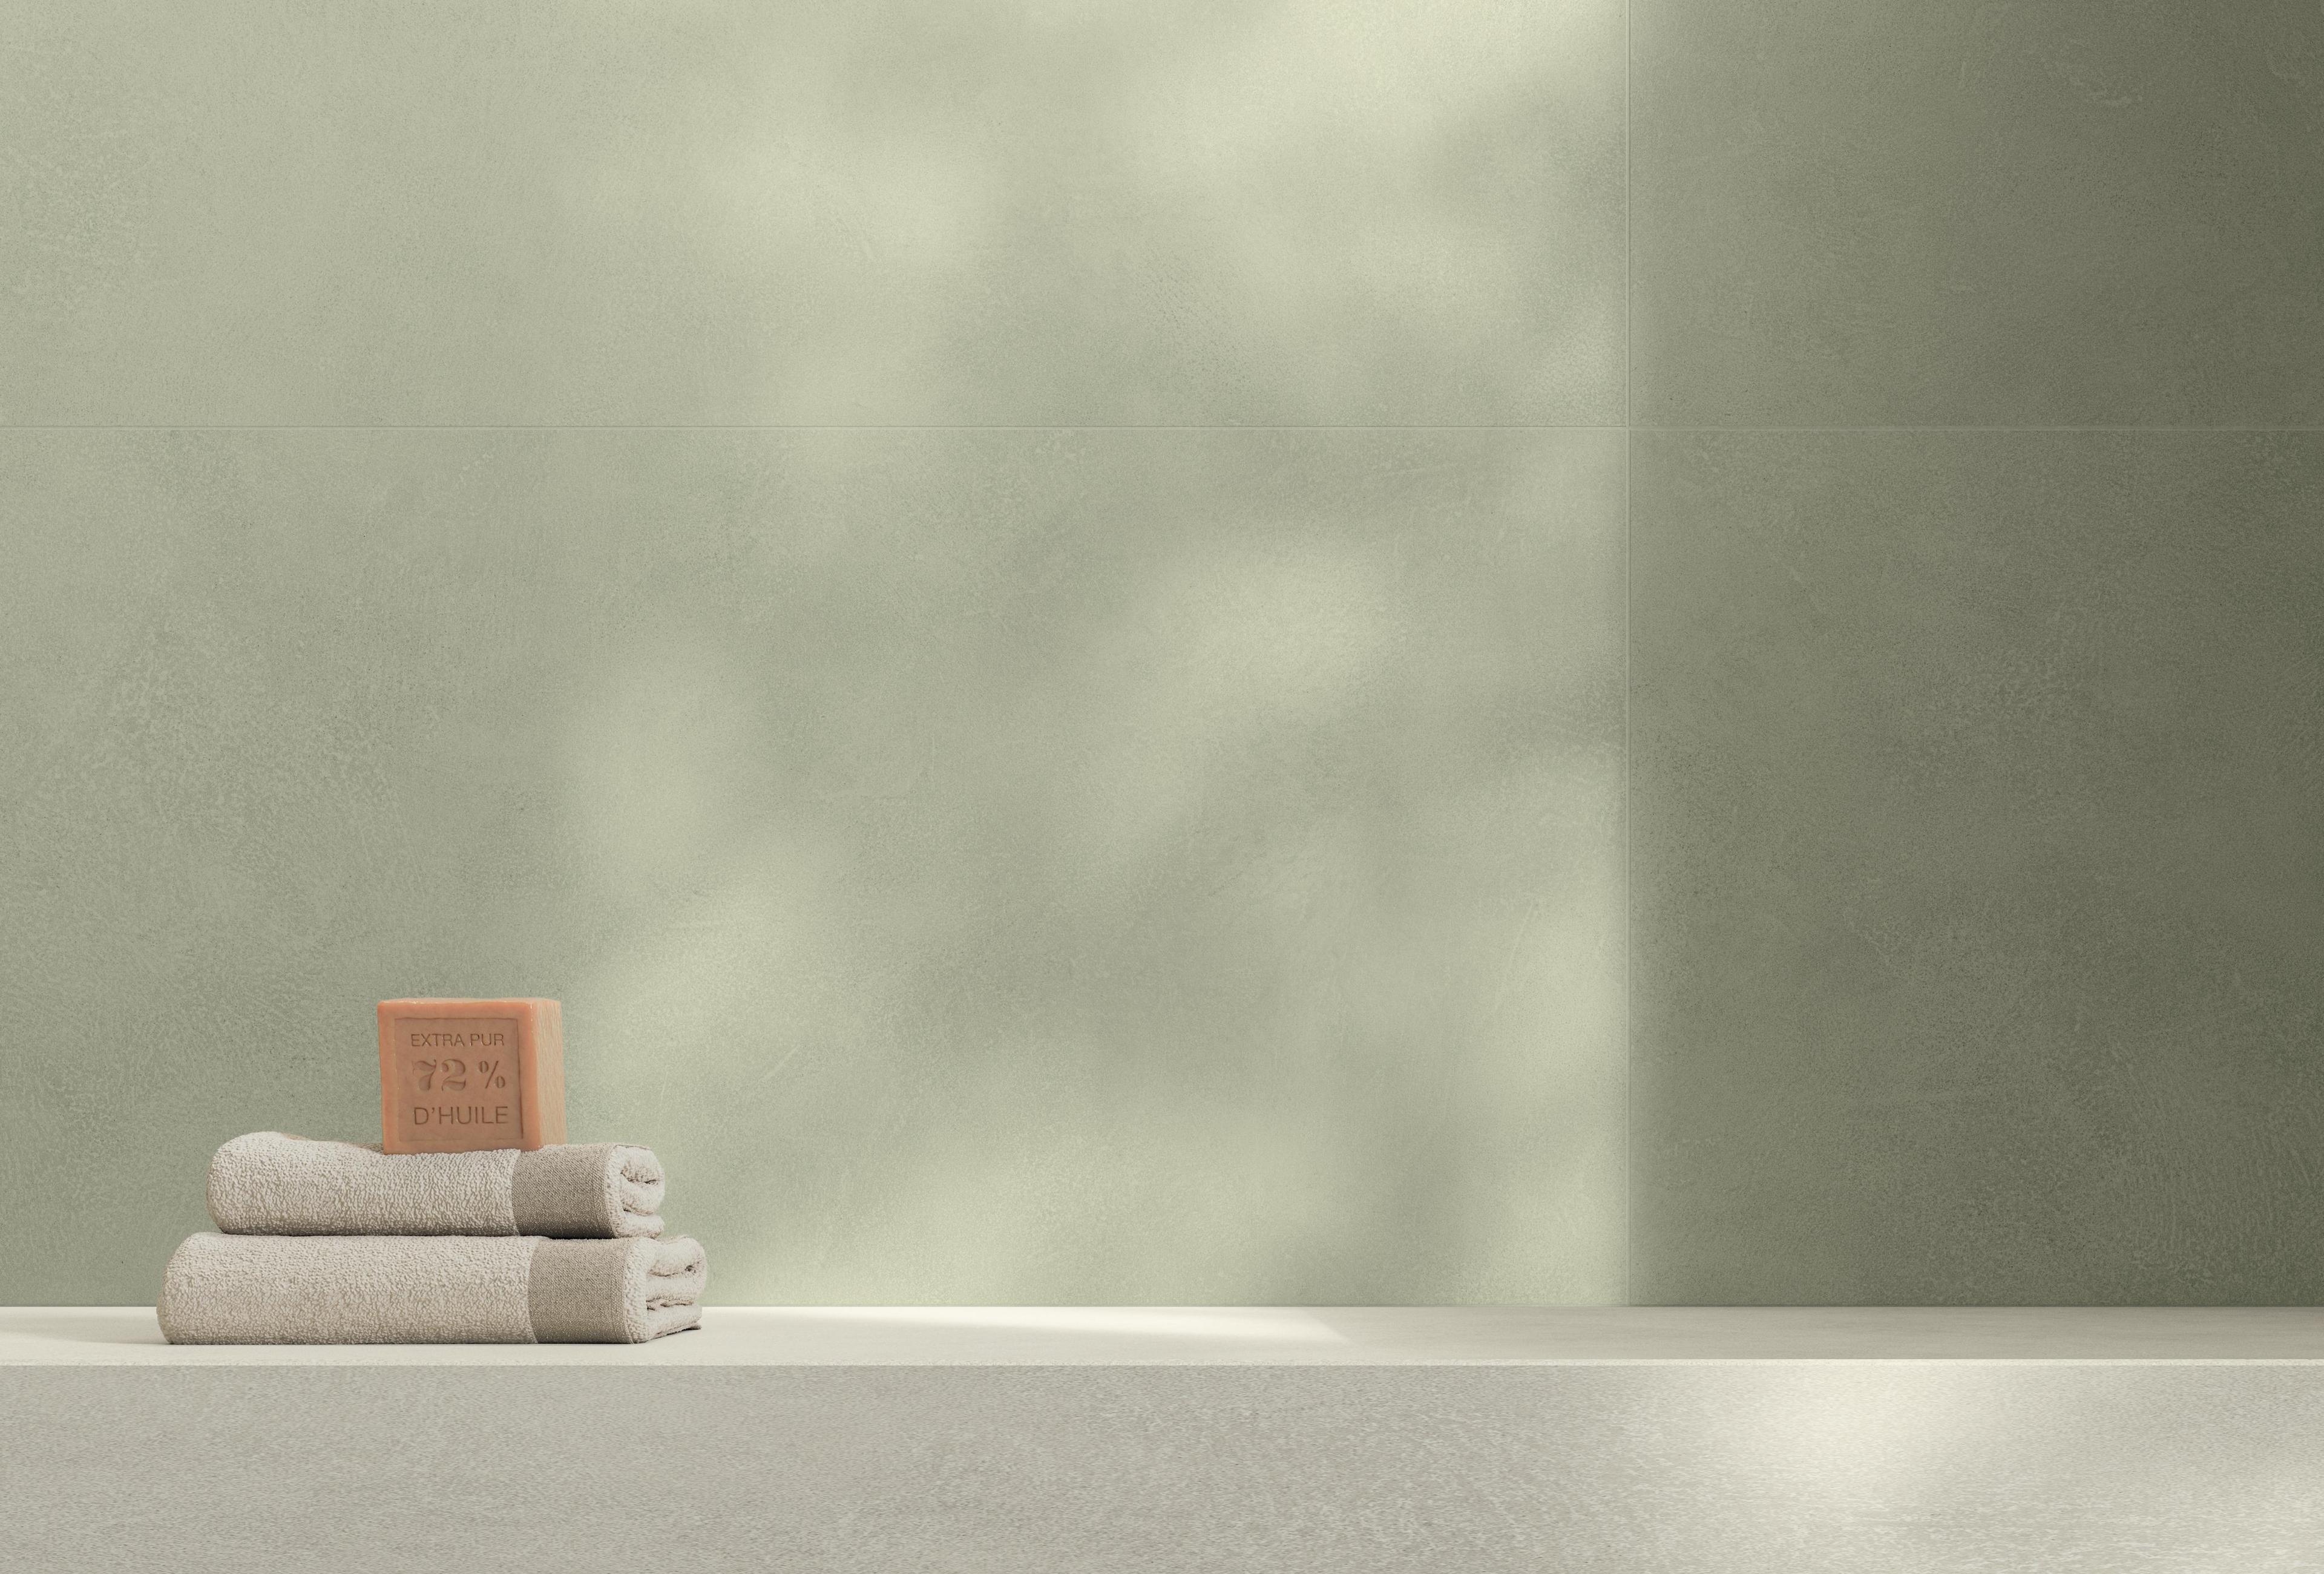
Coordination with the floor is decisive: a strongly characterized wall gains greater force when it rests on a more neutral base, while a floor with an intense pattern may call for more measured vertical surfaces. Size, orientation, texture and lighting all contribute together to the perception of the wall.

In high-traffic spaces, the wall covering must also be assessed in relation to intensity of use, maintenance and the frequency of cleaning operations. Porcelain tile makes it possible to combine a material rendering consistent with the industrial language with characteristics of resistance to wear, to stains and to the stresses typical of hospitality environments. This becomes particularly relevant in reception areas, bars, corridors and shared spaces, where highly exposed surfaces must maintain visual quality and ease of management over time. Finish and performance must nevertheless be verified on the specific surface and in relation to the intended use.

Hospitality applications and technical requirements

Lobbies, reception areas, bars and restaurants concentrate representativeness, traffic and dwell time. In these environments the surface must therefore contribute to the identity of the property without being separated from operational requirements. The choice of effect and size must be accompanied by a check of finish, resistance to wear, stain management and compatibility with the planned cleaning protocols.

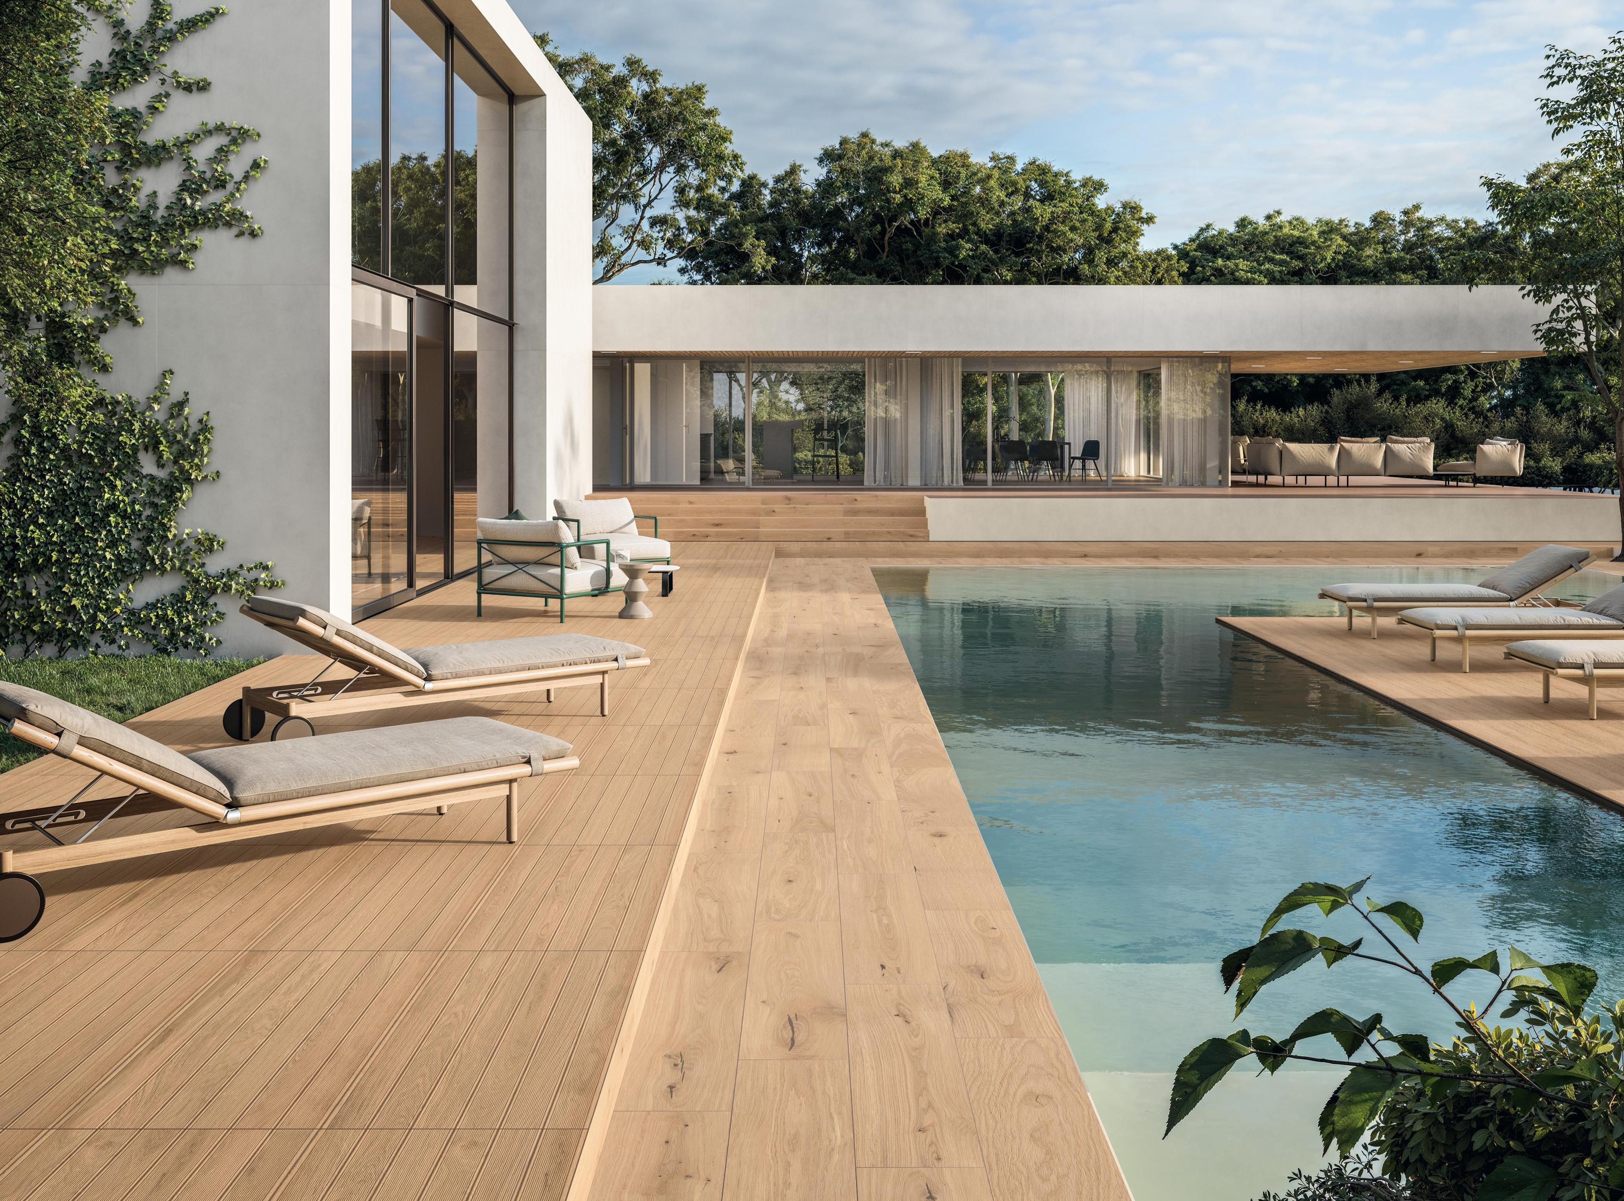
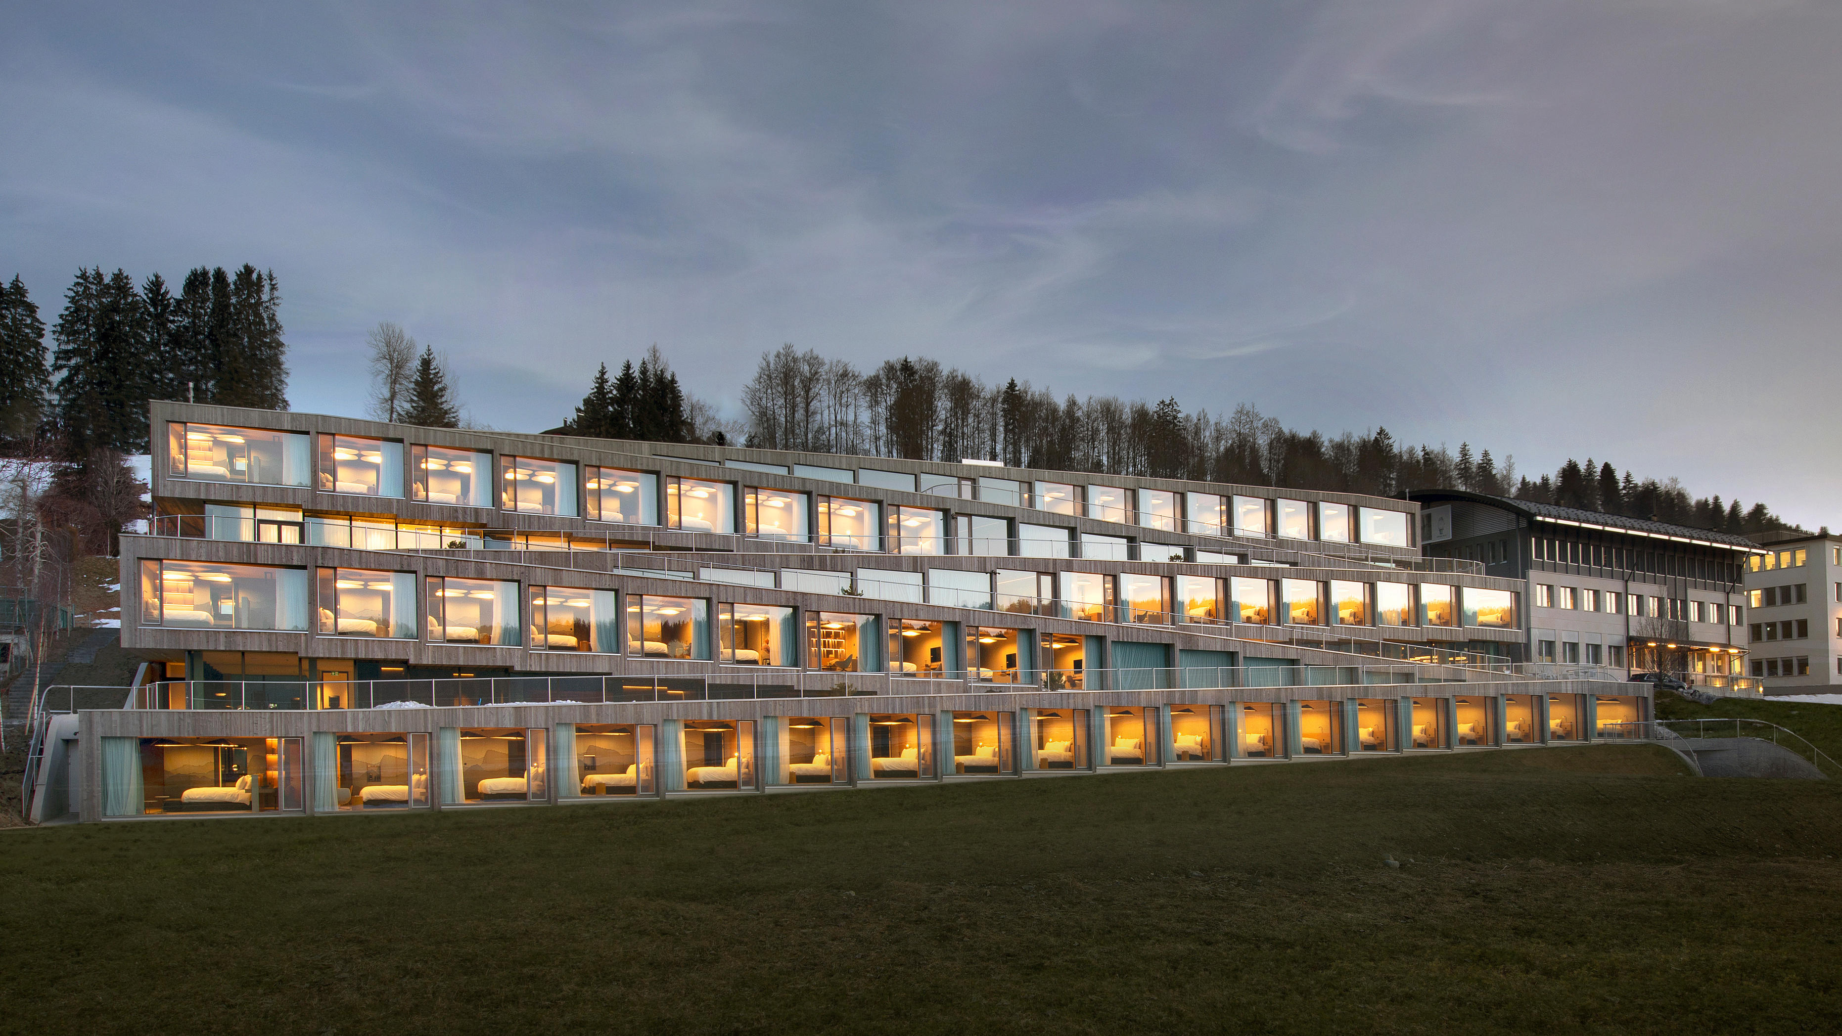
The Element Hotel by Westin in Nashville offers a useful example of how a single project can avoid monotony while maintaining coherence between different materials. A concrete effect with a contemporary character is used in the atrium; in the bathrooms a different material interpretation inspired by marble appears, while the patio and pool introduce a wood effect. Rather than replicating an identical style in every environment, the project thus builds a common thread through different surfaces, calibrated on the function and the atmosphere required.

Guest rooms and bathrooms can also pick up colors, textures or material families present in the public spaces without necessarily retaining the same intensity. This selective continuity makes it possible to keep the identity of the hotel recognizable and, at the same time, to introduce a more intimate register where comfort and dwell time take on greater importance.

In hospitality specifications, finally, wear, stains, frequent cleaning and the characteristics of the finish must be assessed together with the aesthetic result. Maintenance procedures in fact vary according to the type of surface, the installation and the conditions of use: performance must therefore be referred to the solution actually specified, avoiding turning the general characteristics of porcelain tile into undifferentiated guidance for every application.

Designing an effective industrial style in hospitality ultimately means building a material grammar capable of running across spaces and functions without making them uniform. Concrete, stone, metal, color, light and furnishings gain strength when they are arranged in a hierarchy within the same concept and when surfaces are selected by considering atmosphere, continuity, intensity of use and management over time together.
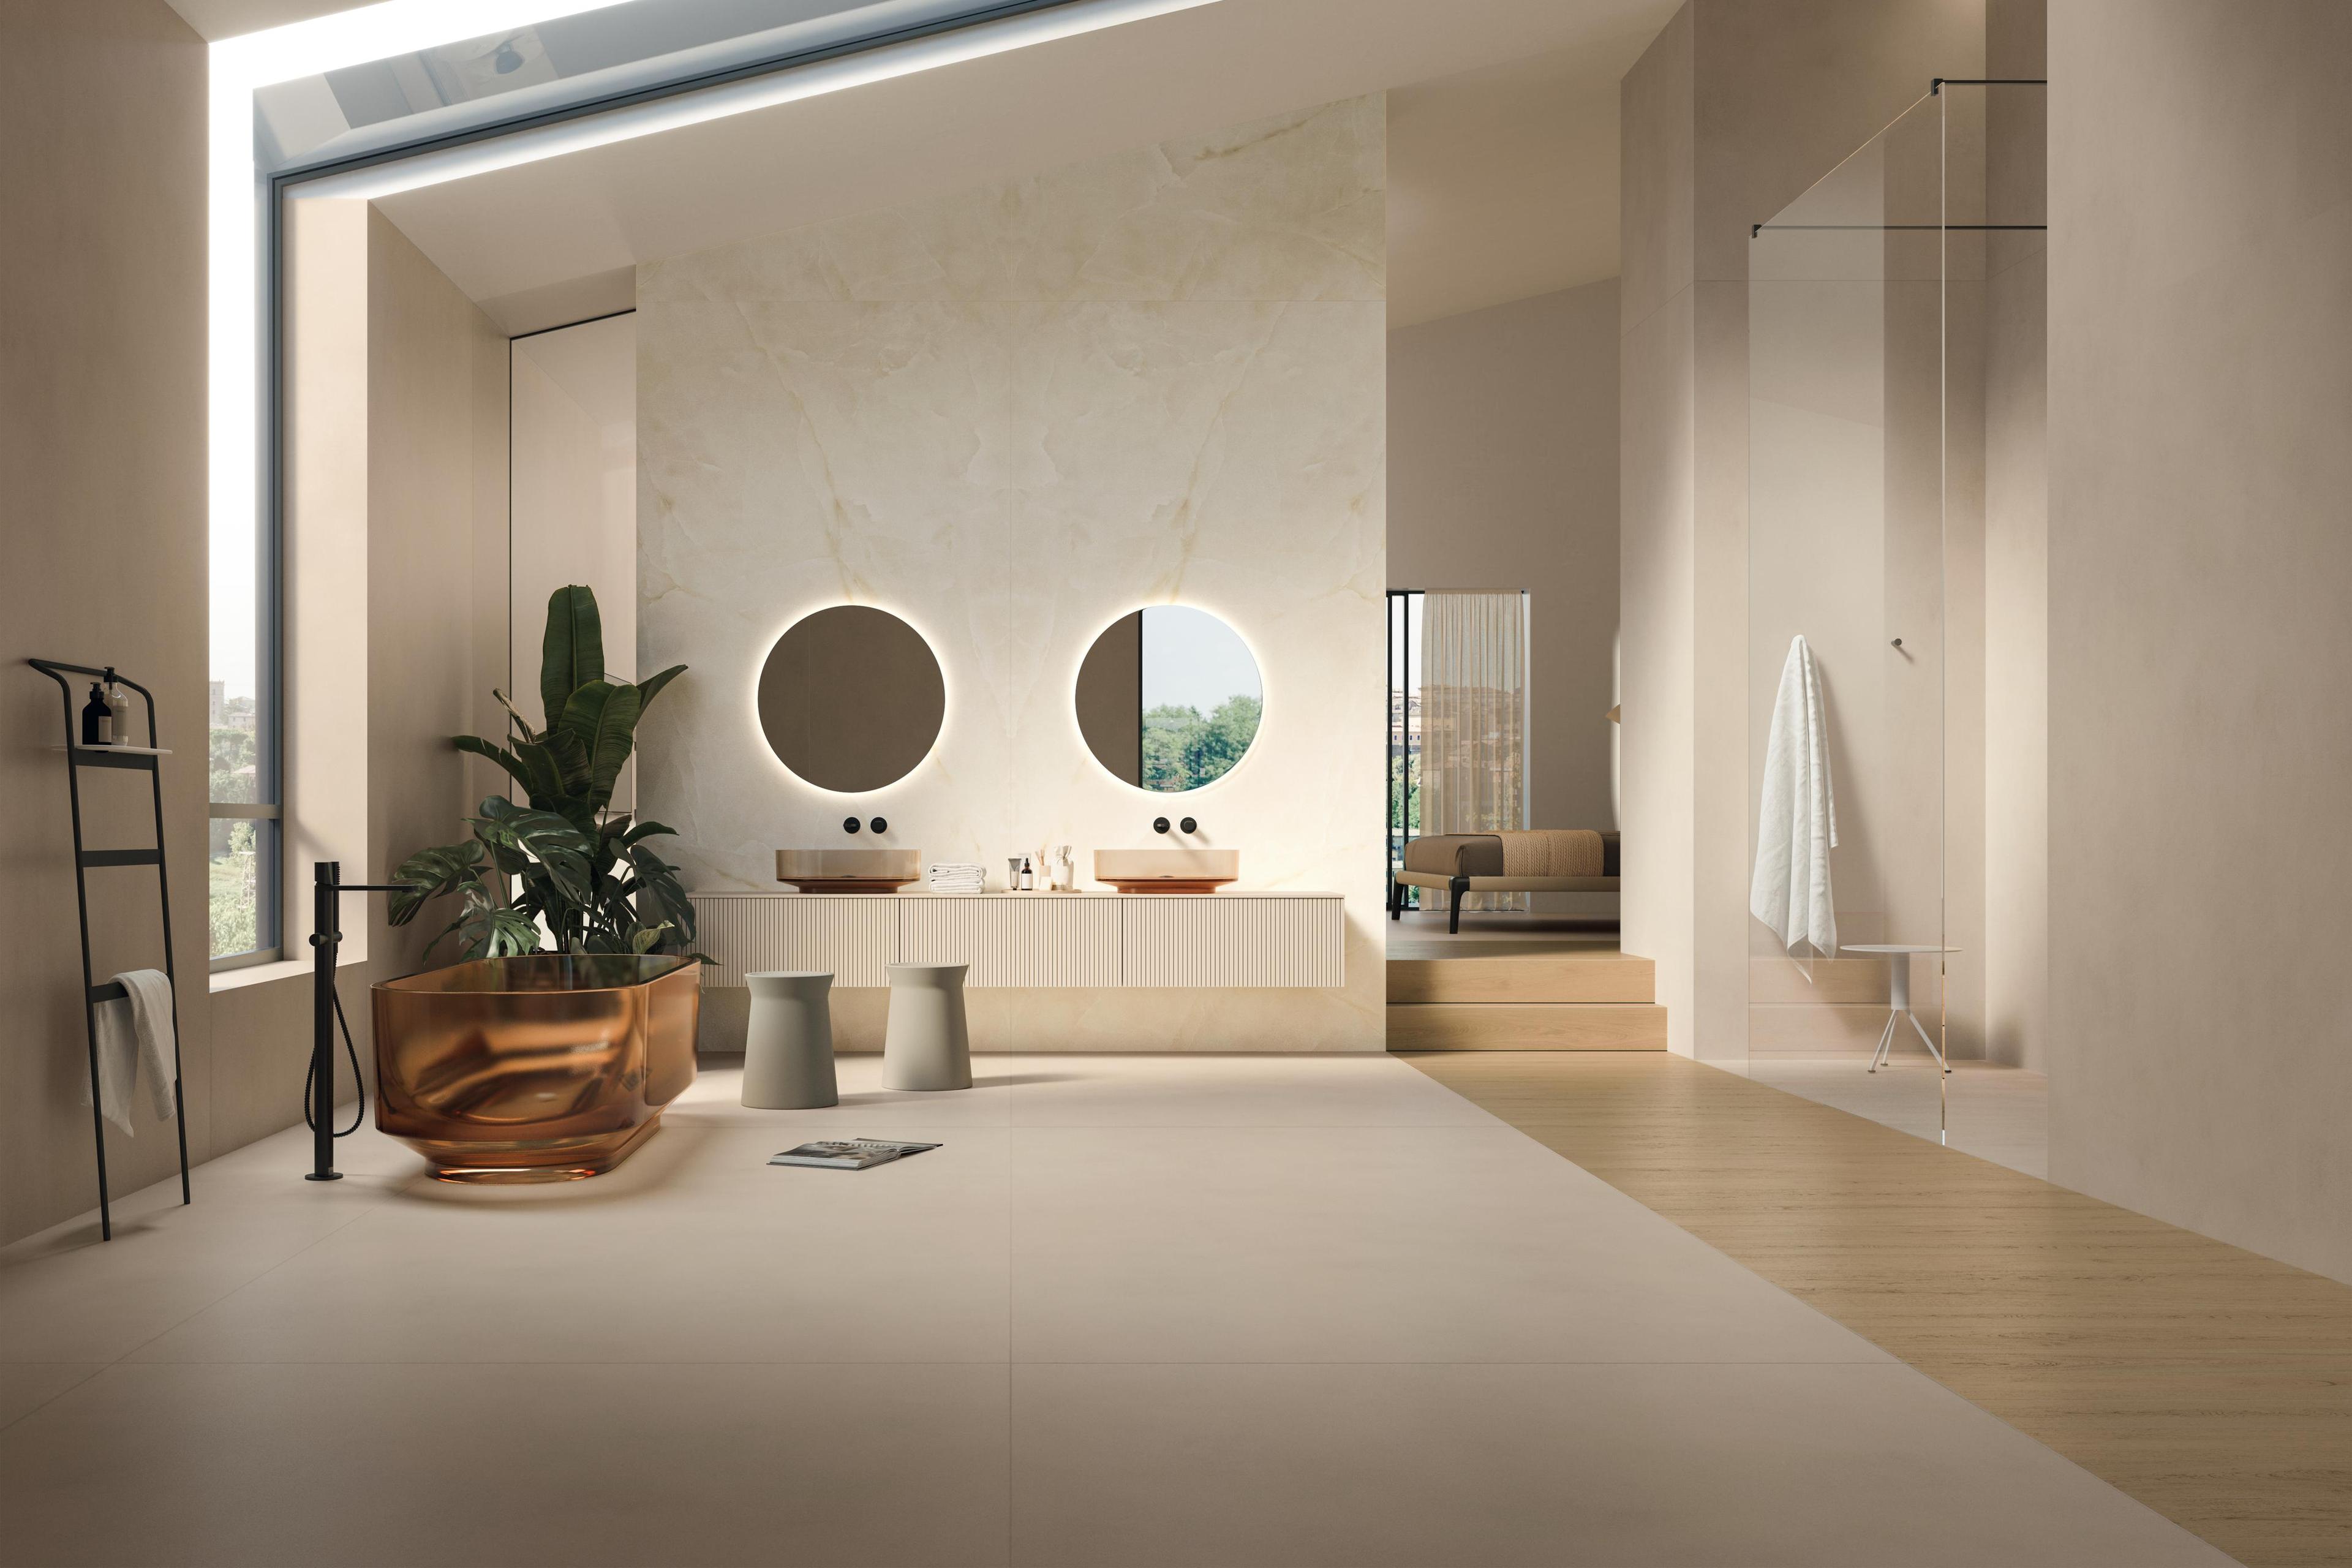
AtlasConcorde_BoostHux_005_03_AgedBlue_Vivia_Kiln_Levity
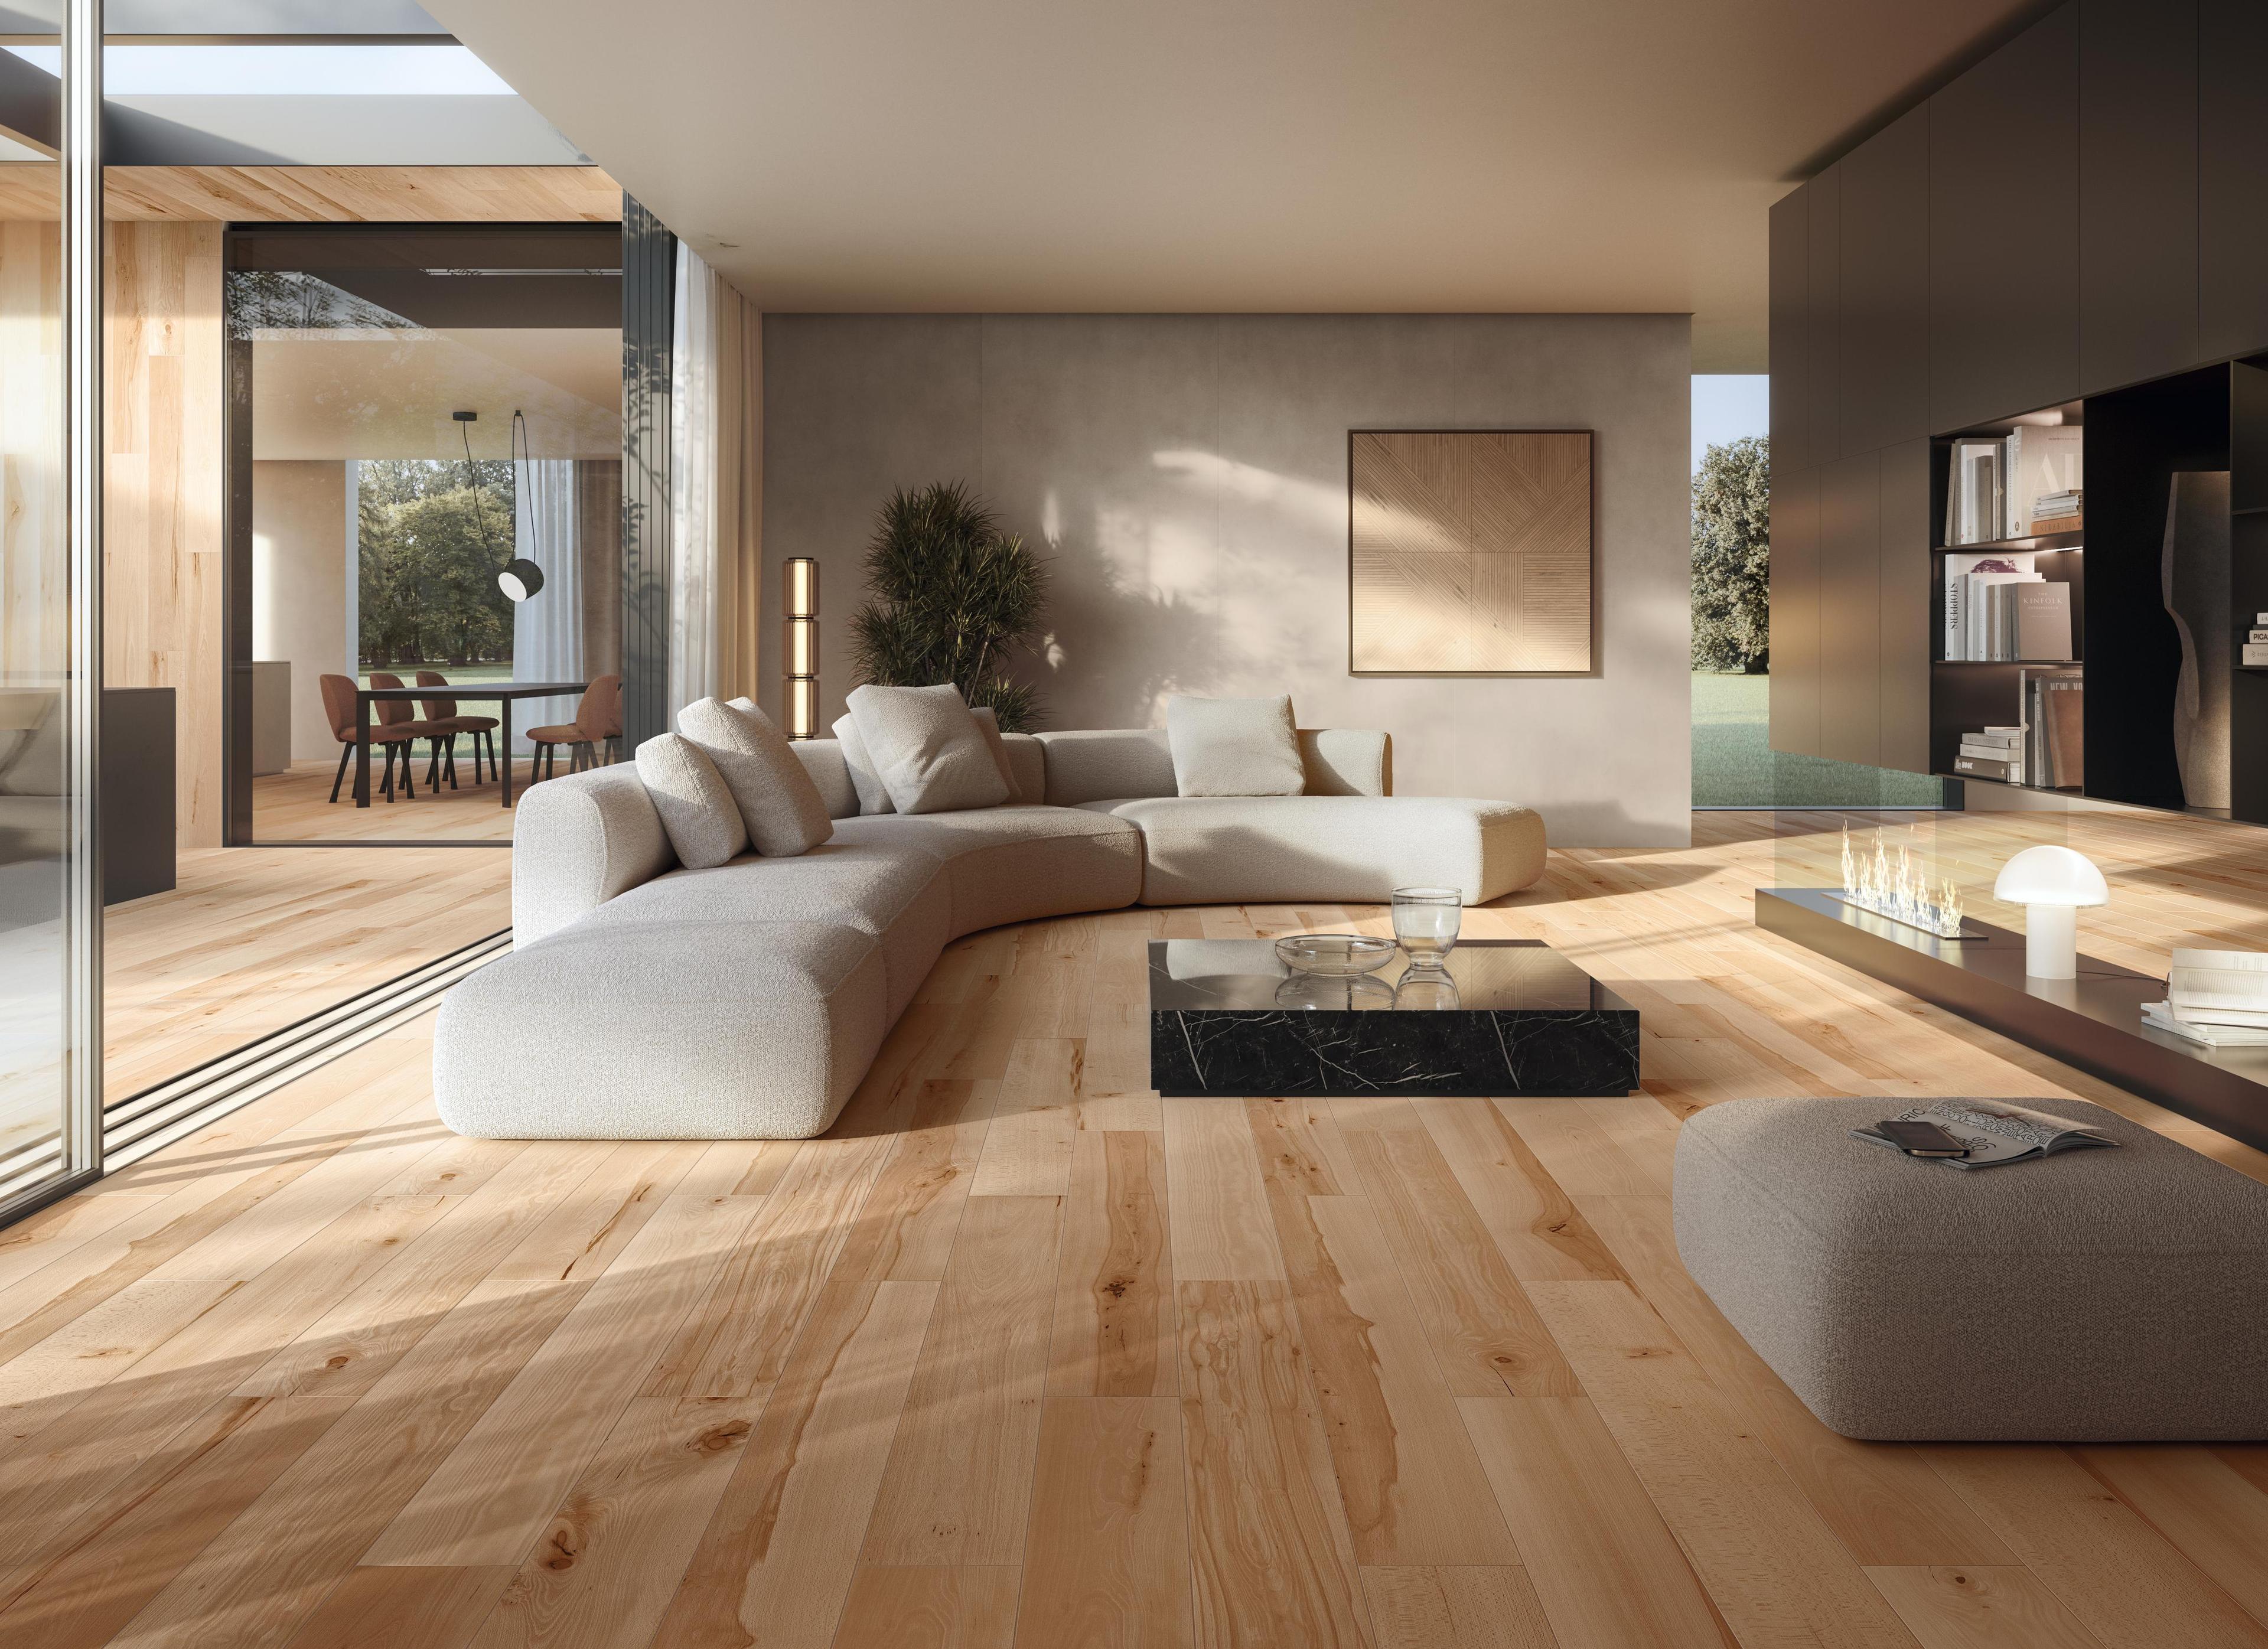
AC Westin 25
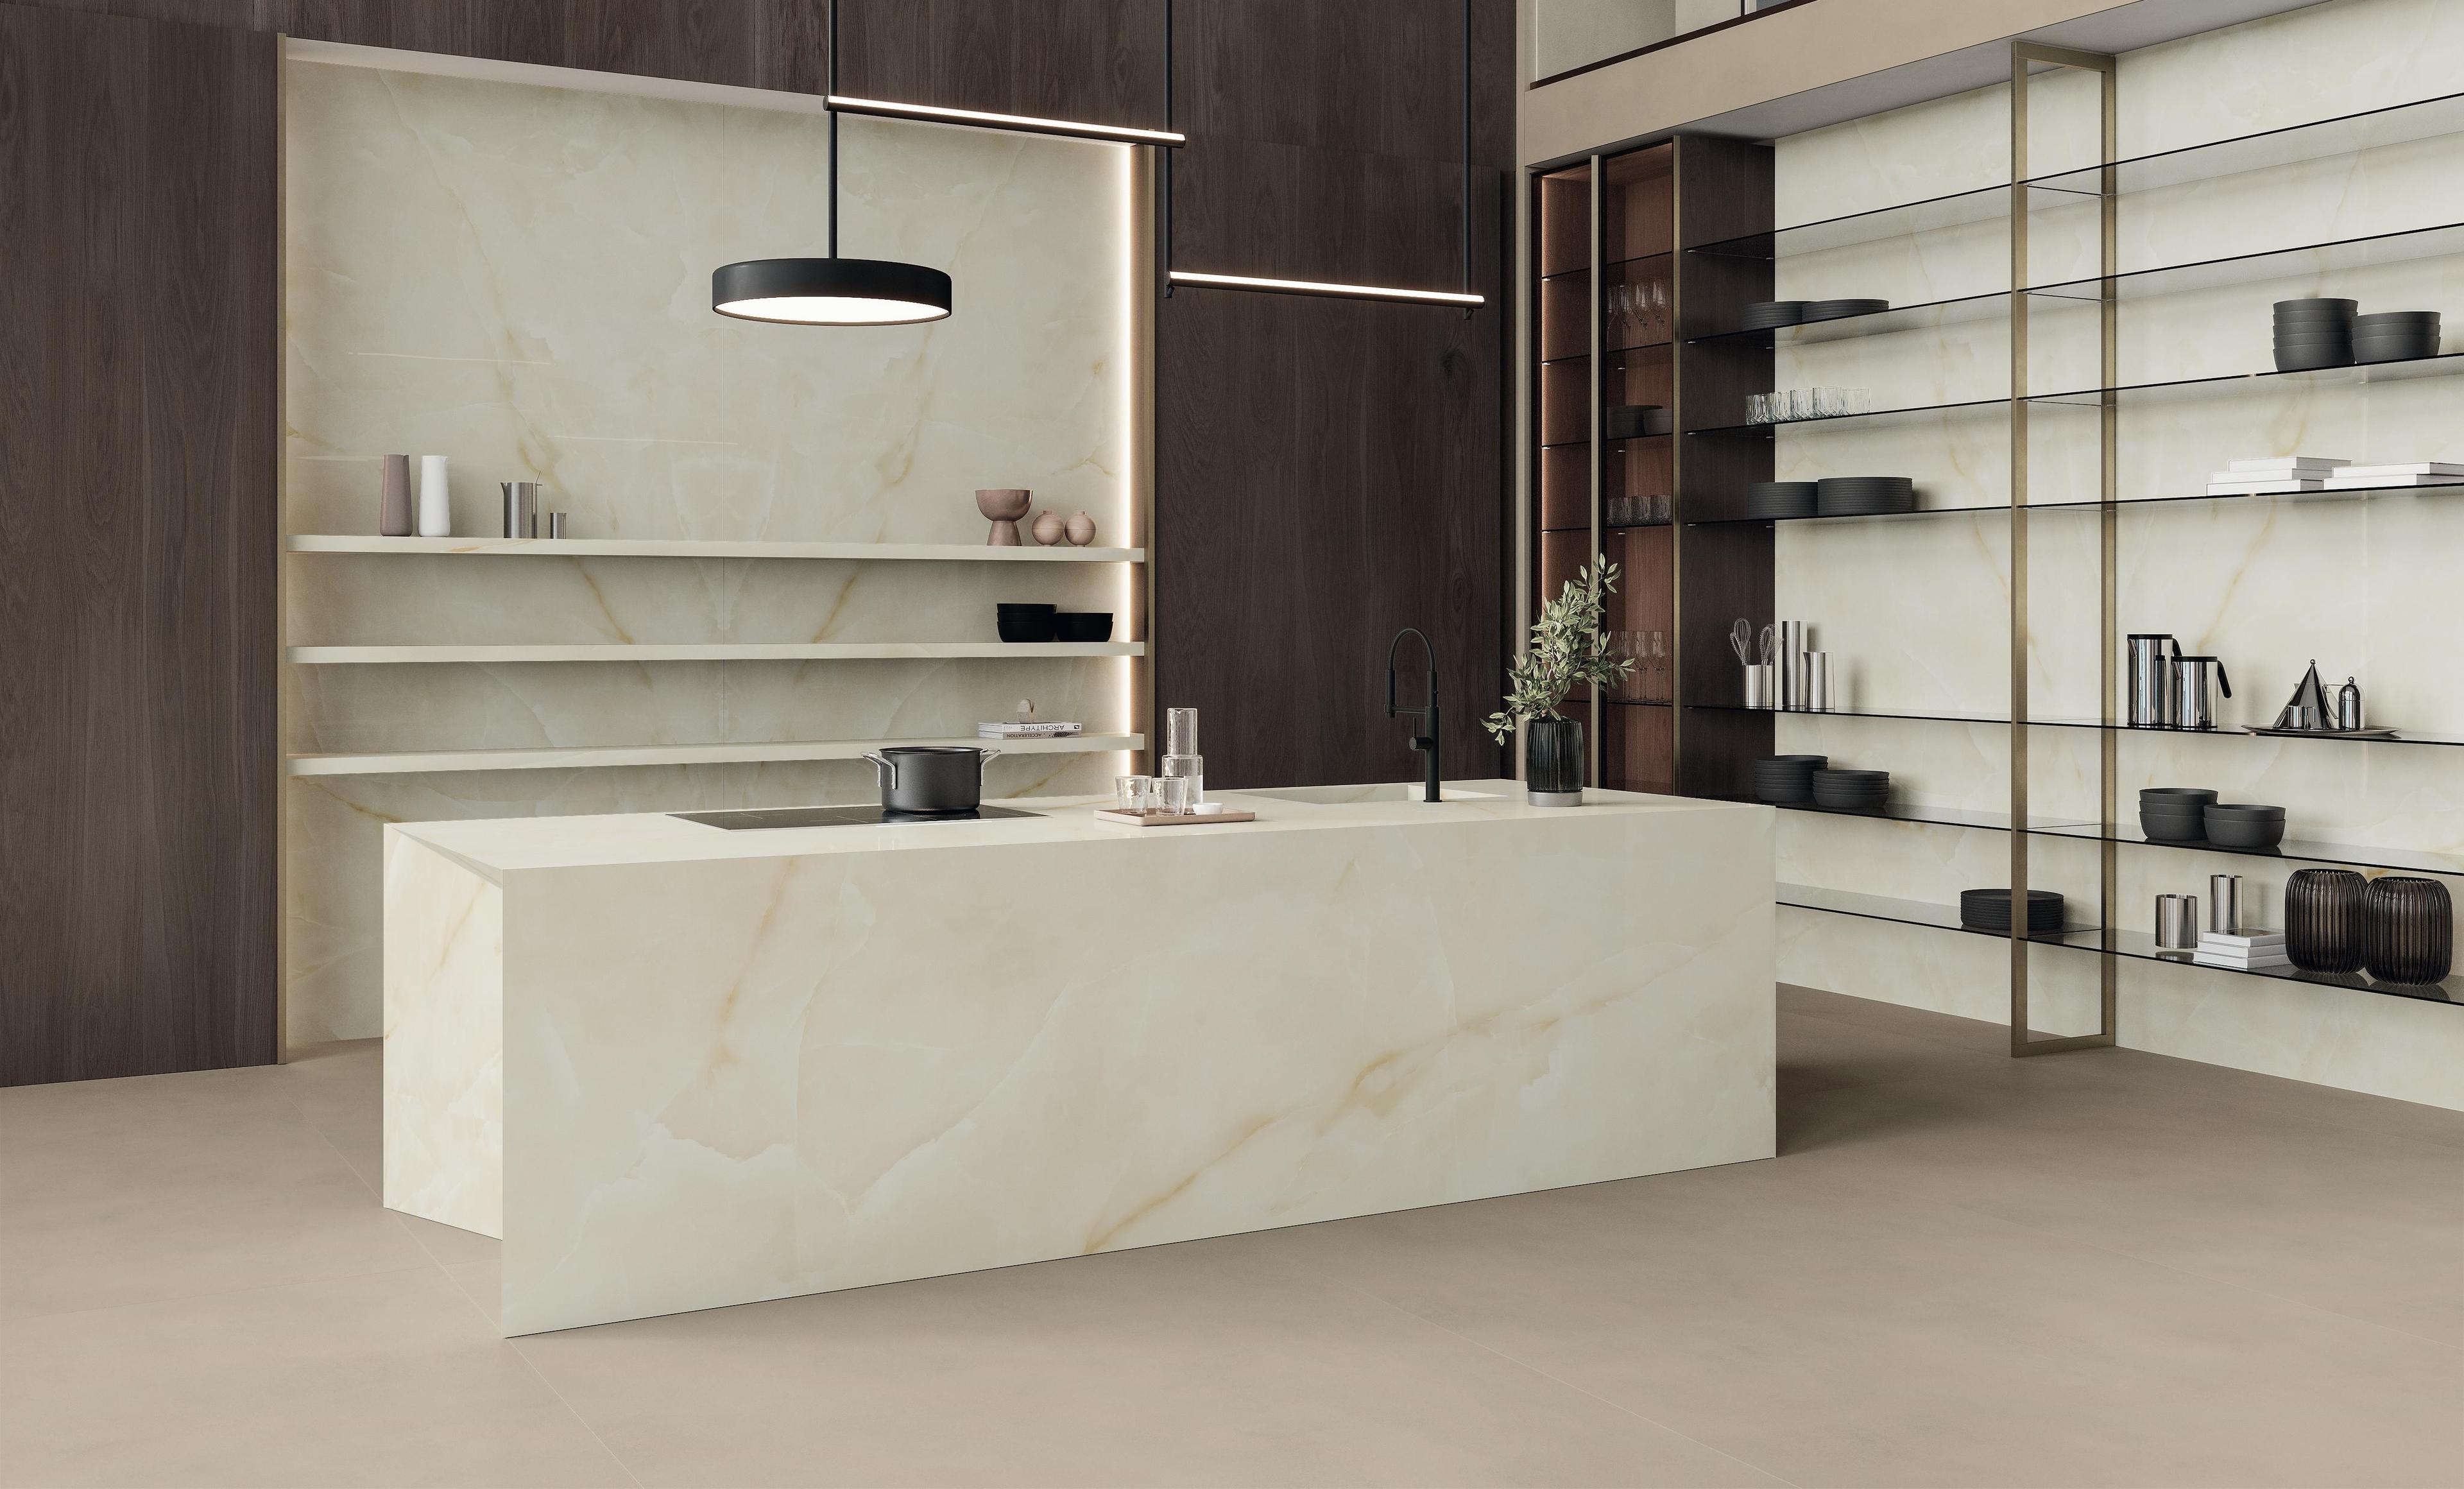
AtlasConcorde_NyraUtopia_006_03_Acacia
Contact Us

Please select one of the categories below