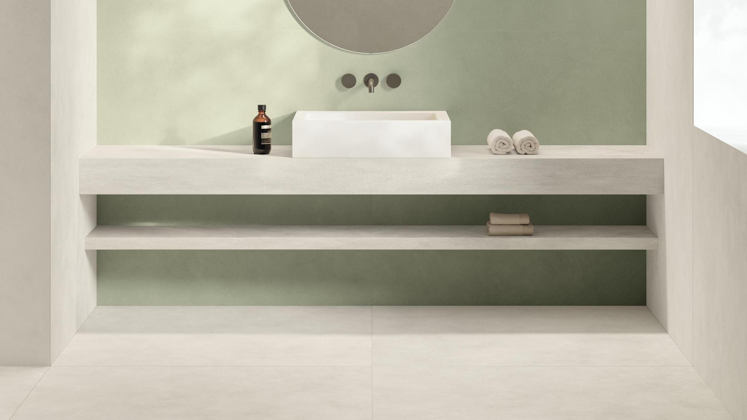
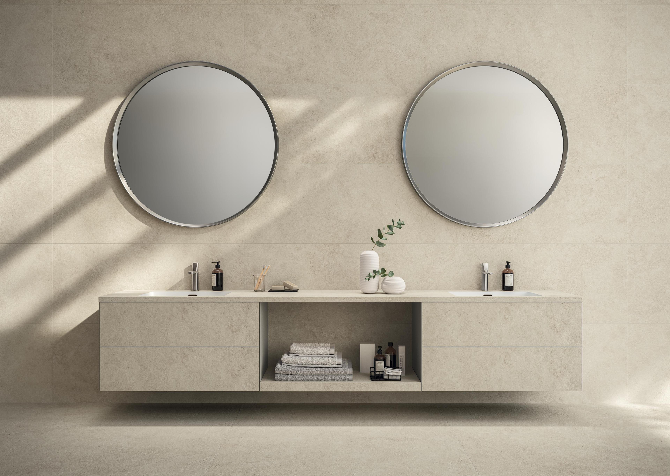
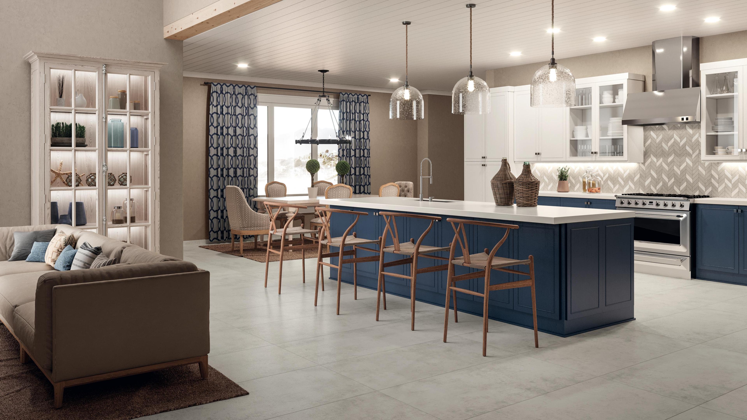
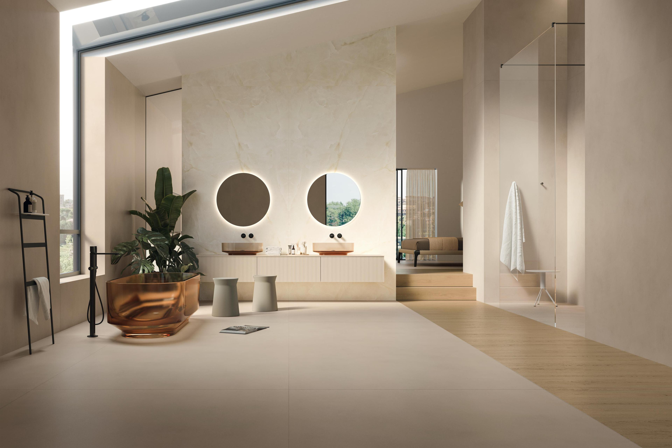
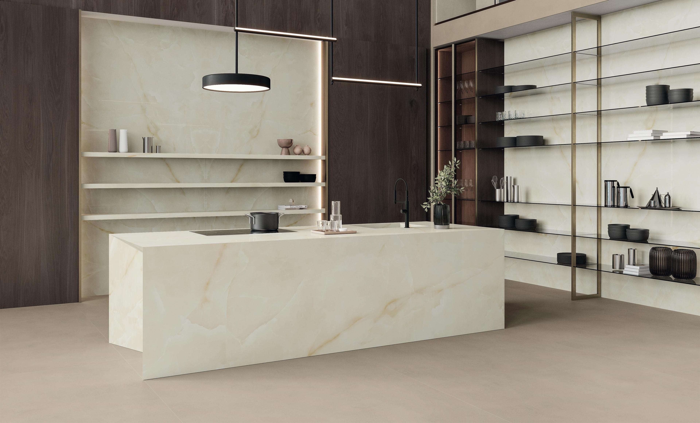
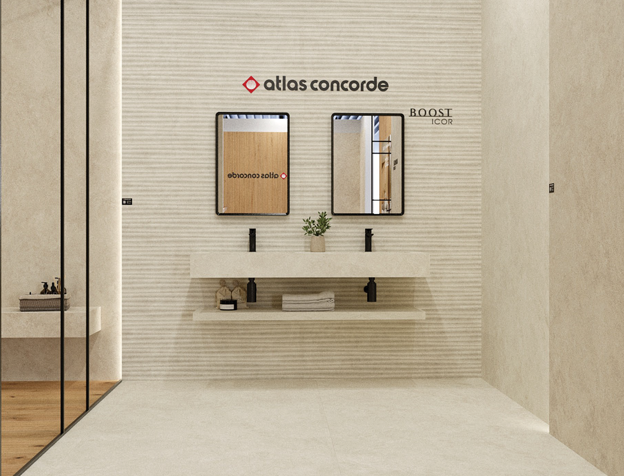
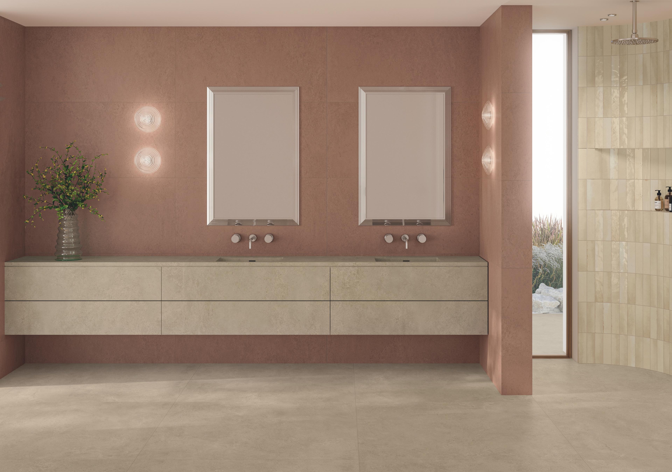
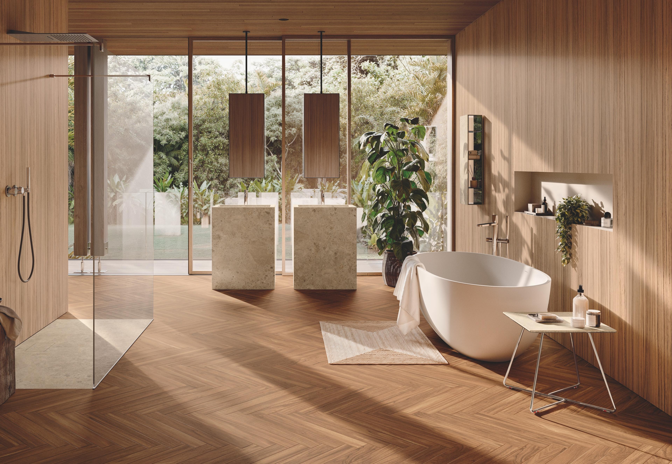
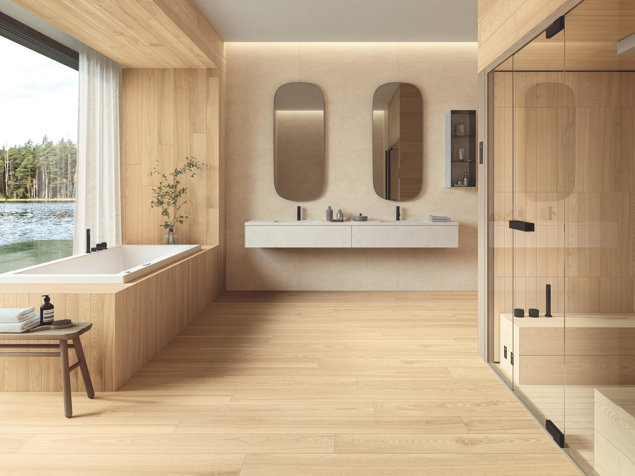
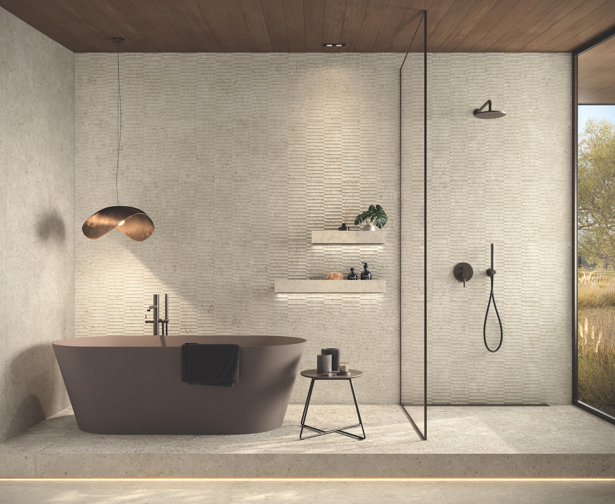
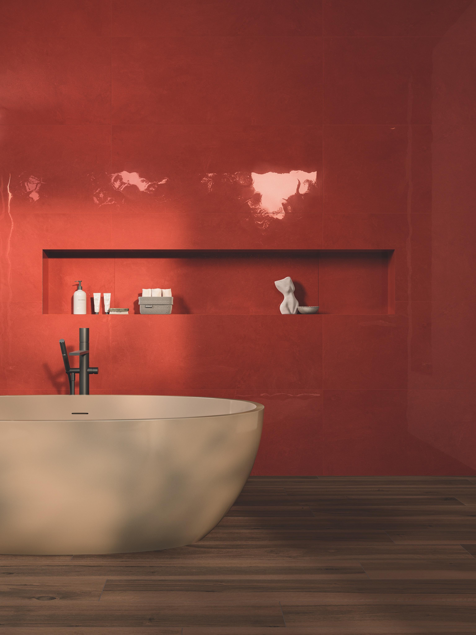
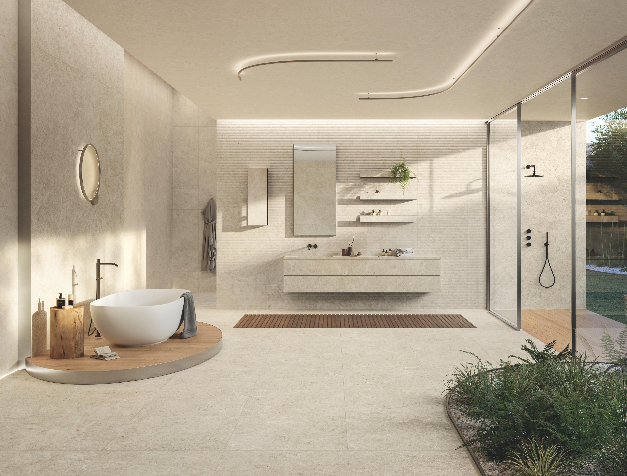
The design of the washbasin area starts from the overall organization of the space. The position of the unit, its relationship with sanitaryware, shower or bathtub, the presence of openings and internal circulation determine how the furniture enters the composition and builds its proportions and hierarchies.
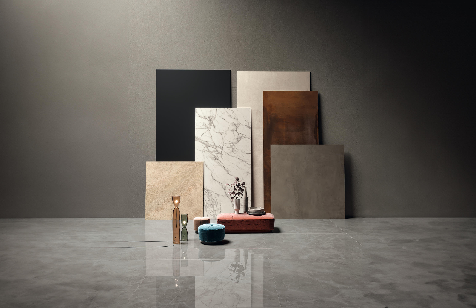
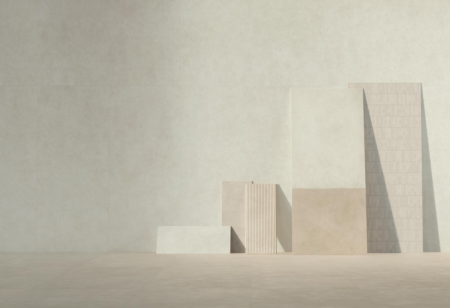
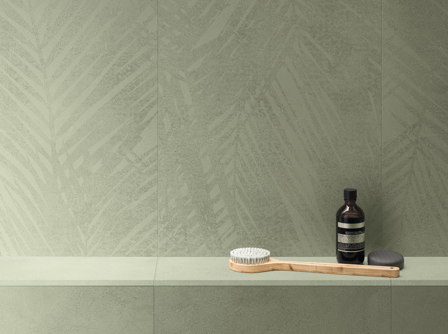
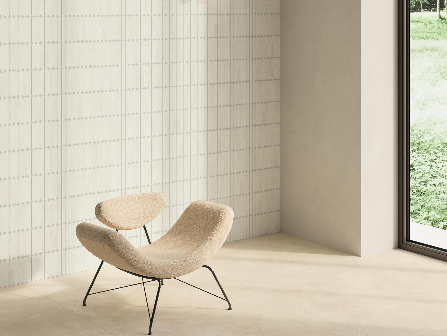
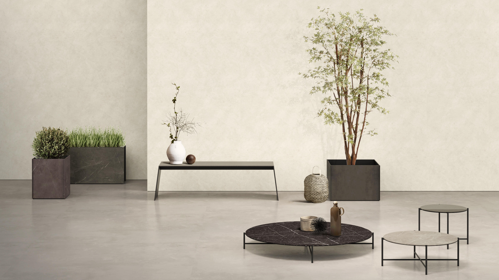
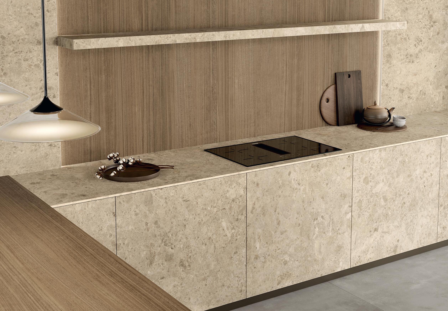
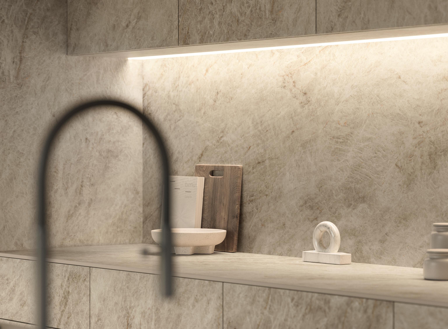
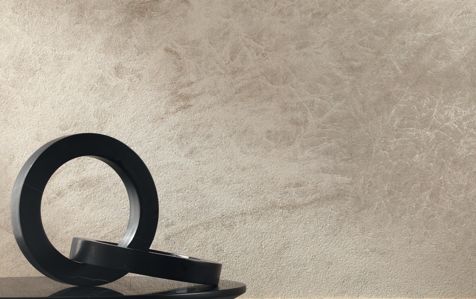
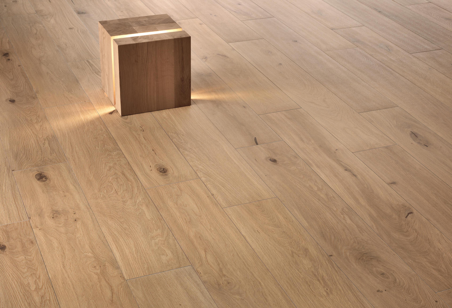
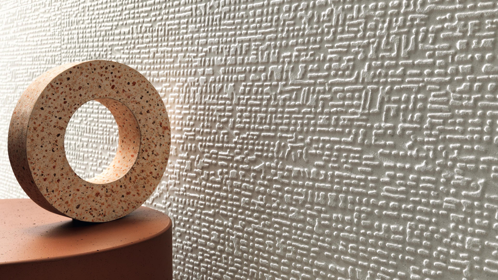
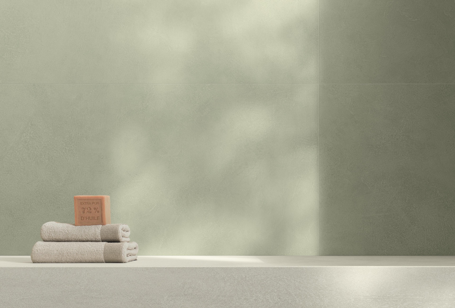
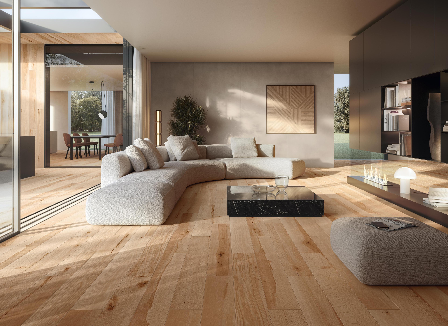
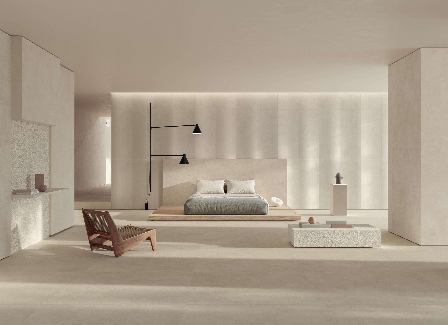
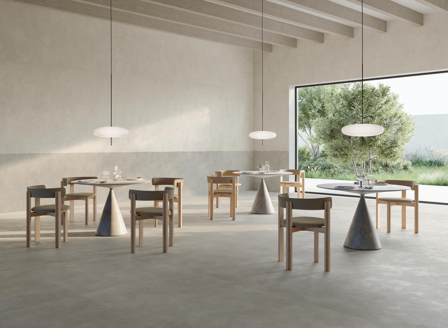
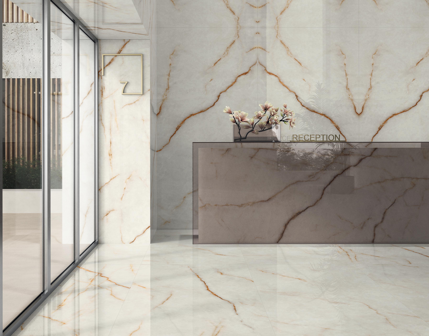
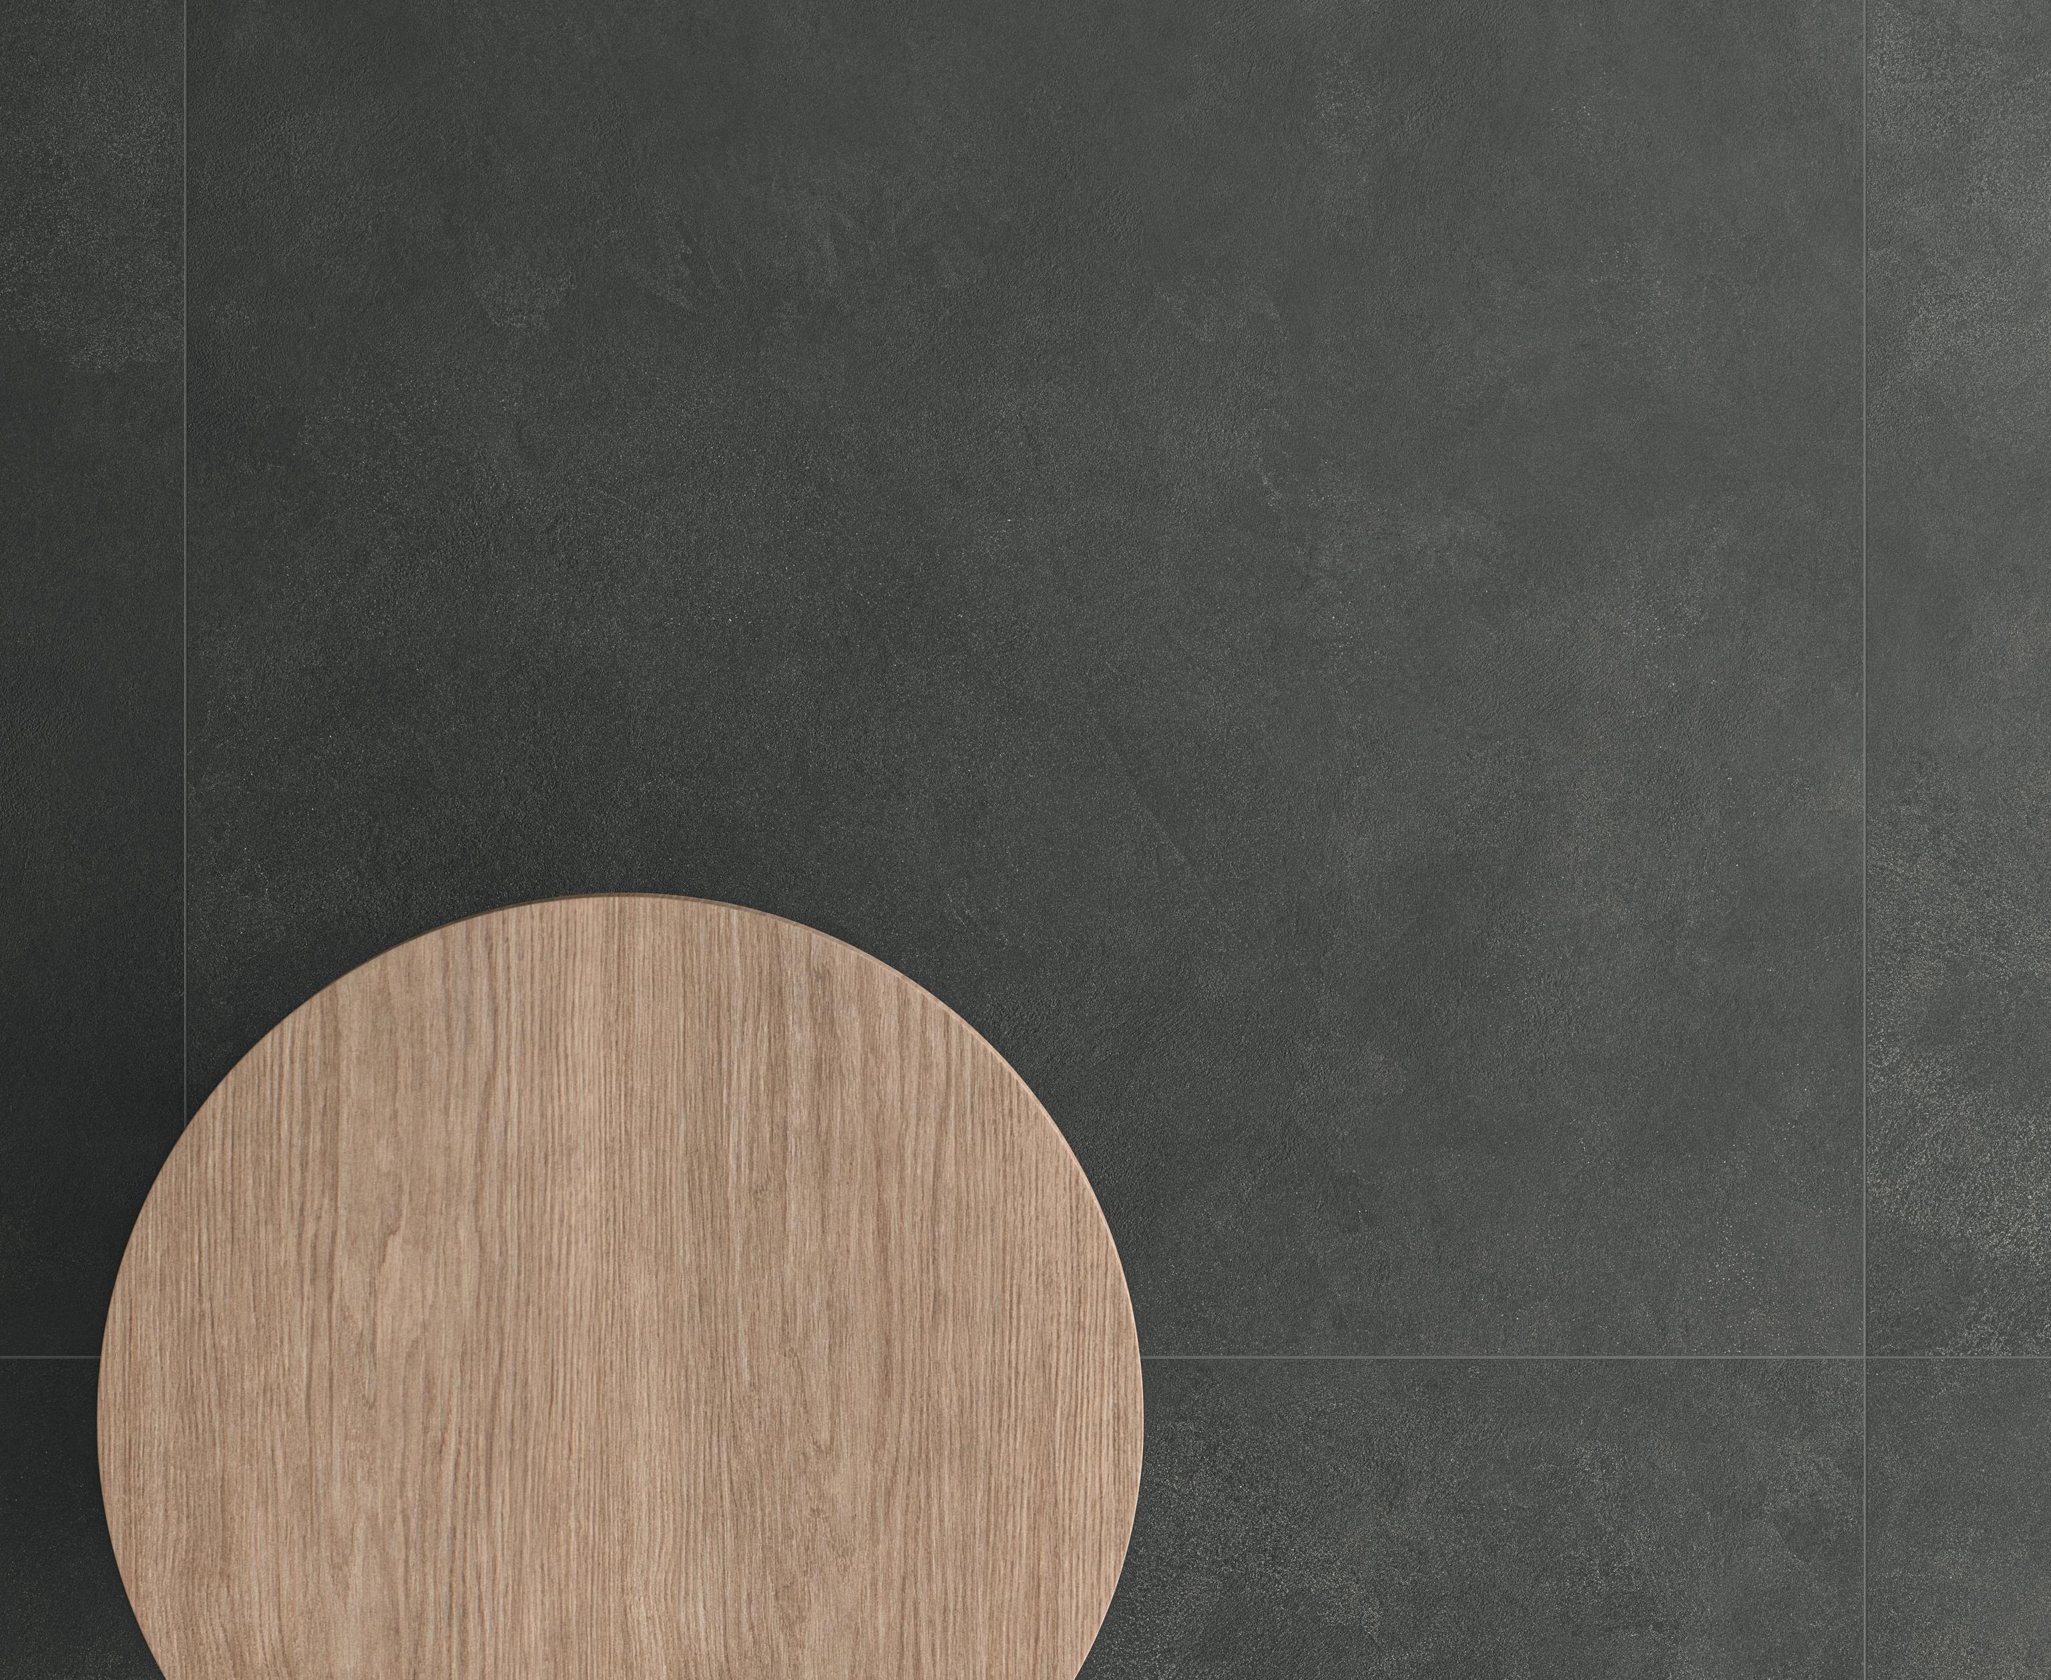
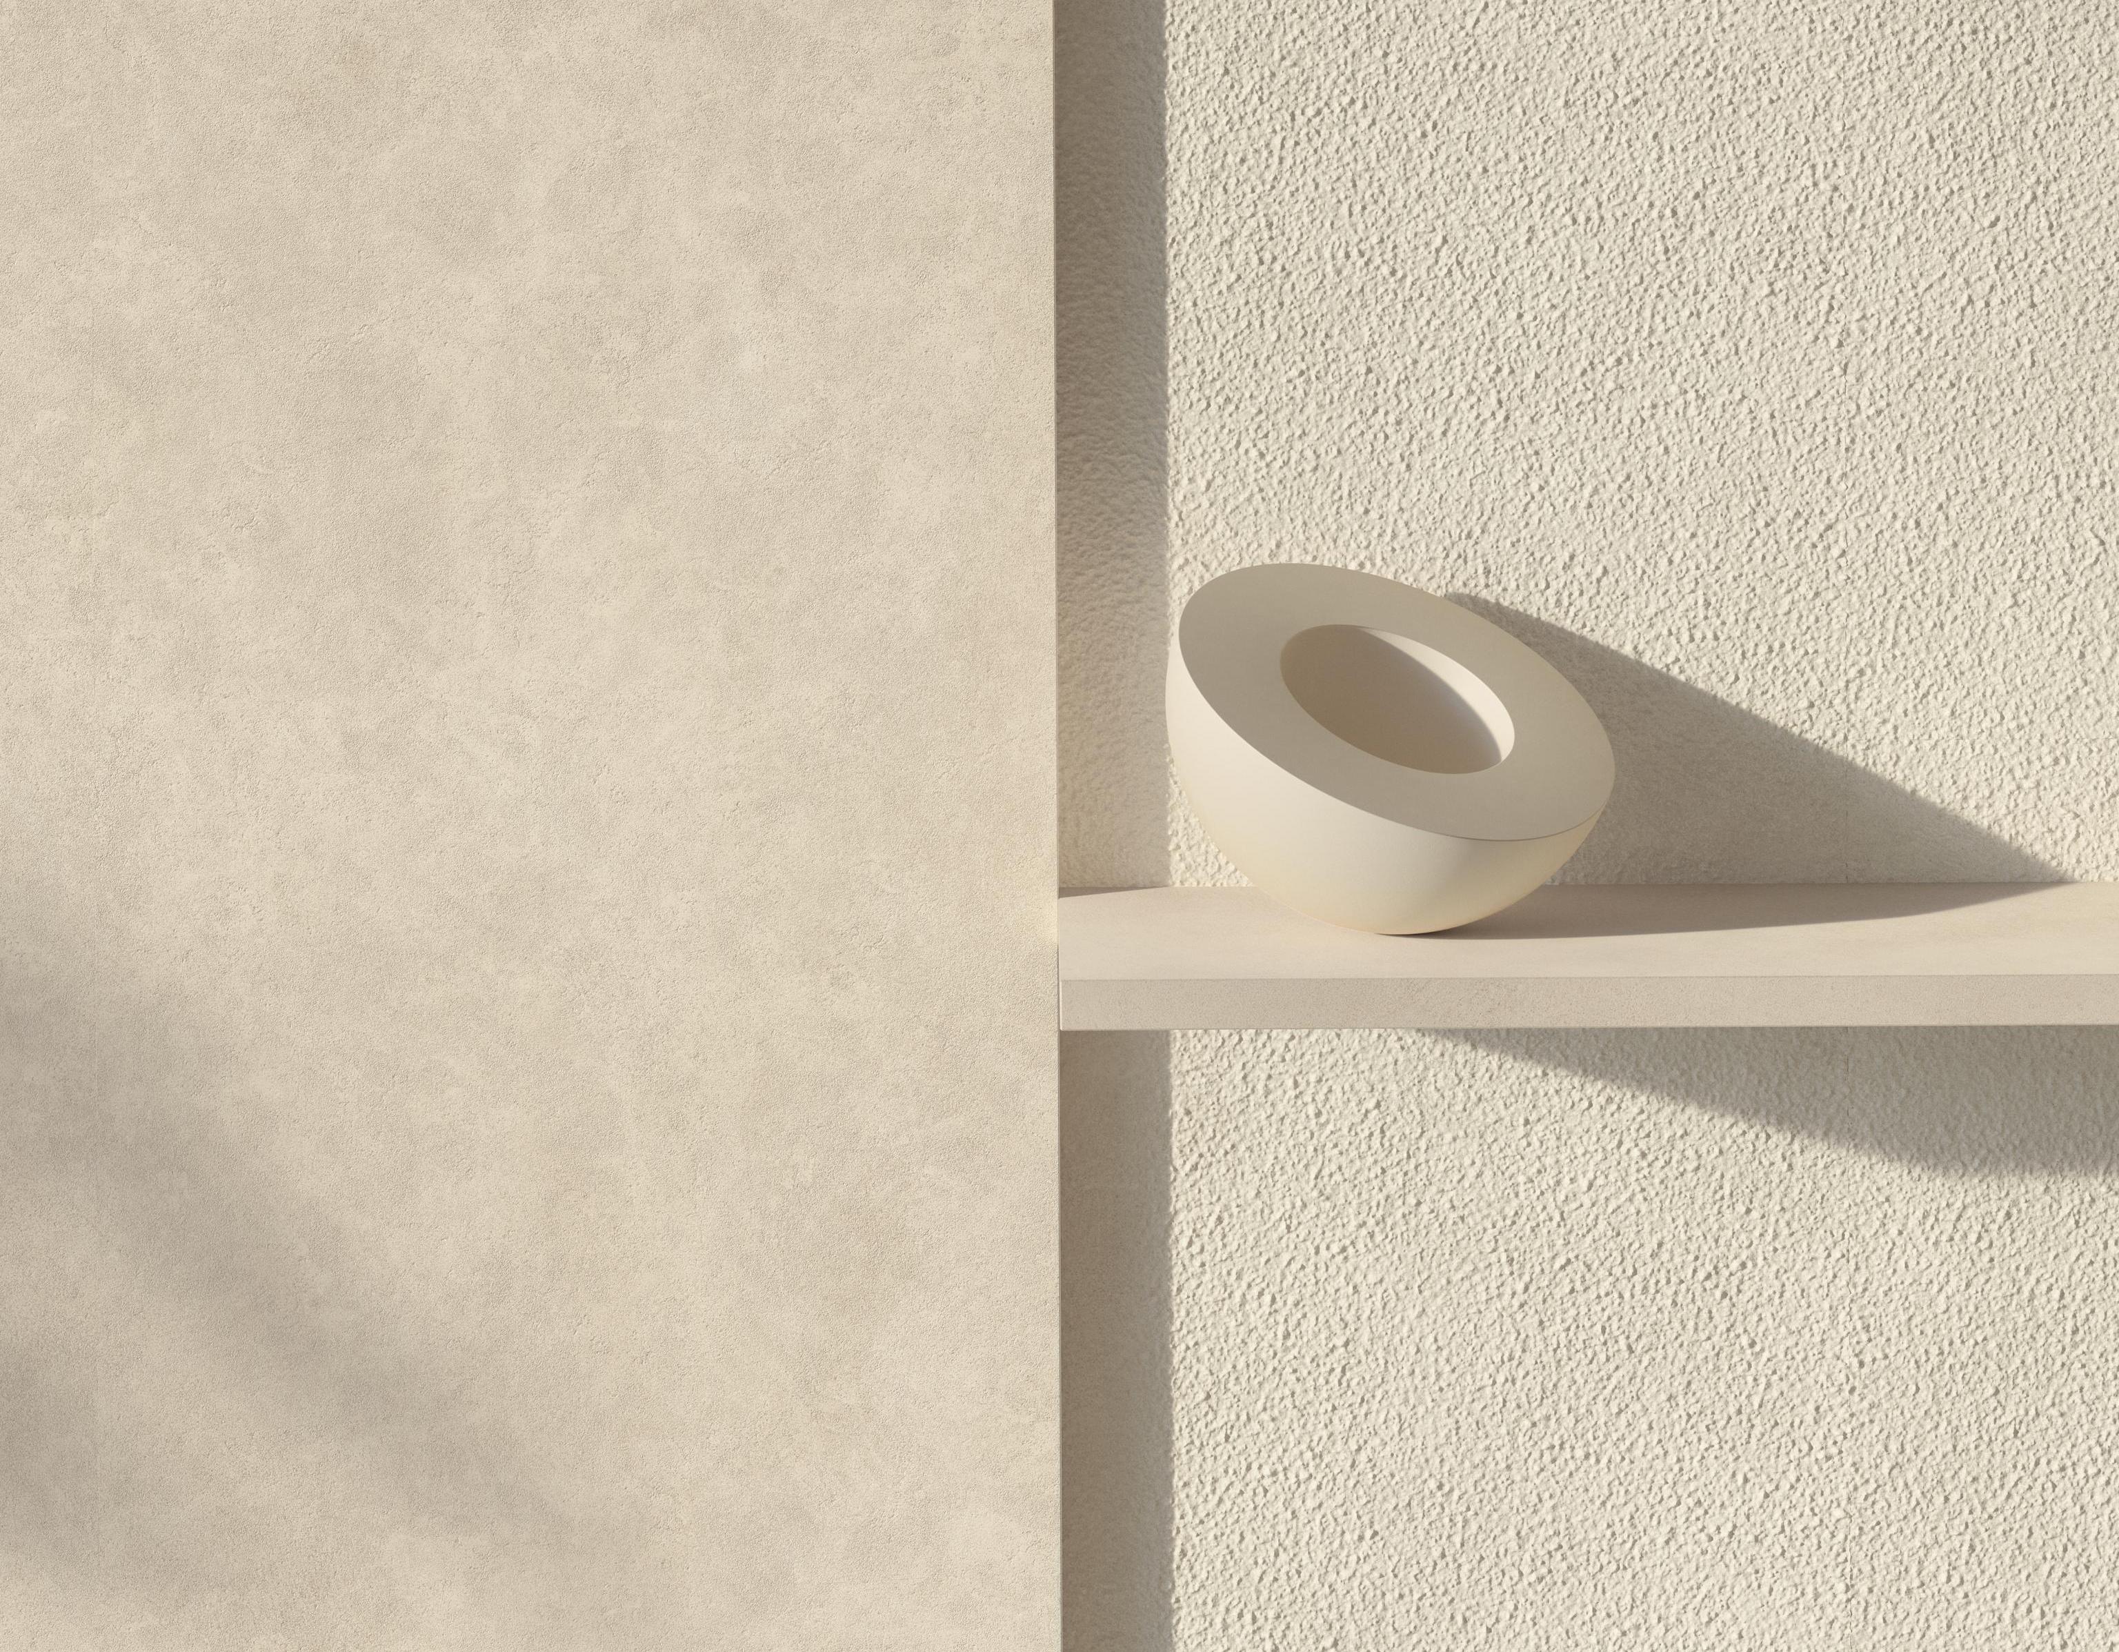
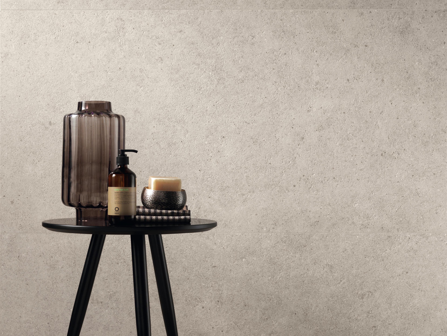
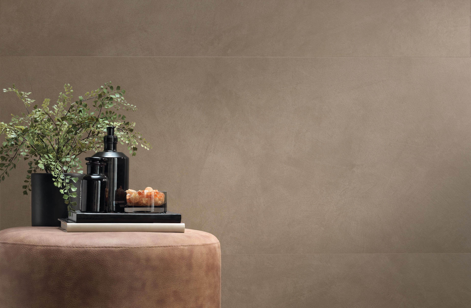
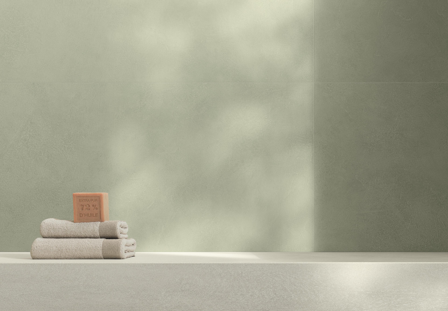
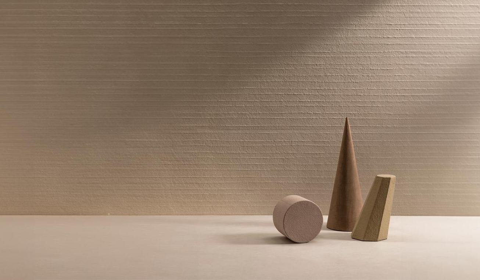
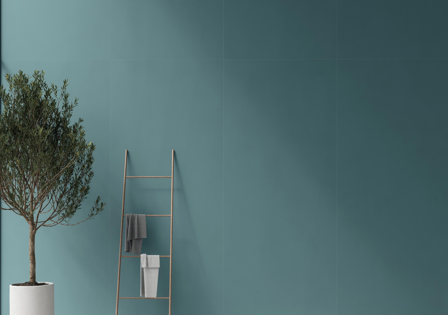
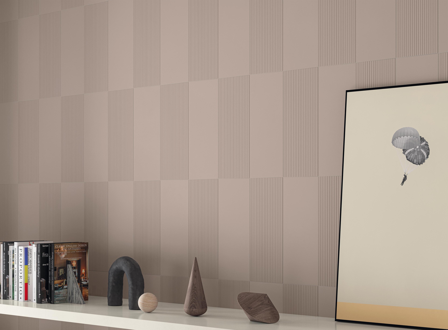
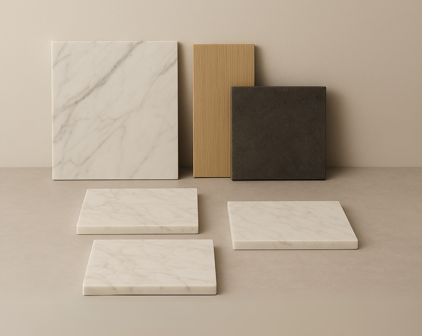
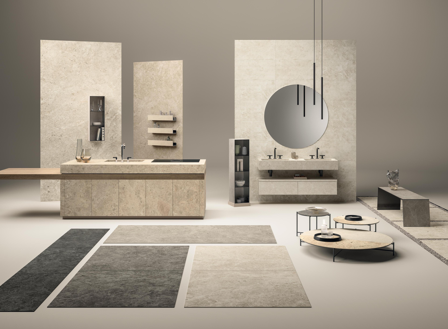
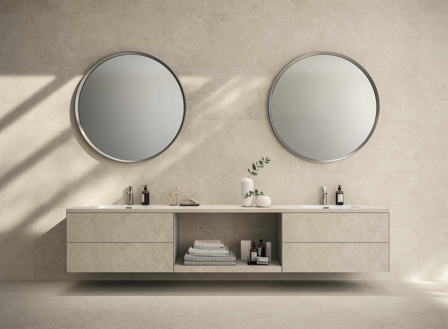
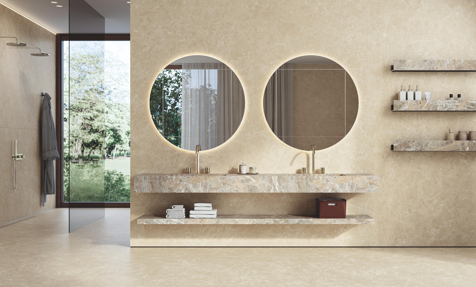
Coordination must also extend to the surfaces. Floor, porcelain tile bathroom walls, top and fronts can develop a material continuity or introduce controlled variations of color, effect and finish. Coherence therefore does not coincide with uniformity: it can also derive from combining different surfaces, provided that the relationship between volumes and materials answers to a recognizable compositional logic.
The dimensions of the unit, the development of the top and the presence of suspended or storage elements must also be assessed against the scale of the room. A volume that is too deep can compress circulation, while uncoordinated proportions between top, washbasin and wall can weaken the reading of the whole. Before consolidating materials and finishes it is therefore necessary to verify that the composition also works in dimensional and constructional terms.
The preliminary check of overall dimensions, levels, alignments and service constraints is one of the decisive steps in turning the concept into a buildable configuration. The width and depth of the unit must be compared with the actual dimensions of the room, taking into account the opening of doors and drawers, distances from adjacent elements and the space required for everyday use.
On the vertical plane, the level of the top, the height and geometry of the washbasin, the position of the mirror, the taps, shelves and lighting must all be defined in a coordinated way. Even small discrepancies can become evident when several elements share the same axis or relate to grout joints, edges and changes of material.
Service constraints directly affect the geometry of the furniture. The position of drains and supply lines must be verified against the axis of the washbasin, the depth of the basin and the internal configuration of the unit. The trap and the connections can in fact interfere with drawers or storage compartments, calling for adaptations of the structure or a different organization of the internal space. The type of washbasin also changes the conditions to be considered, affecting levels, cut-outs and the distribution of services.
The choice of taps introduces further variables. A solution installed on the top requires coordinating the position of the cut-outs, the available depth and the distance from the basin; wall-mounted taps, by contrast, shift control onto the vertical surface, where the axis of the washbasin, the level of the outlets and the development of the wall covering must be defined together.
The same principle applies to sockets, controls, light points and power supplies integrated into the mirror or the furniture. Their position must be verified against units, shelves, edges and joints in the wall covering, especially when the wall is organized through large porcelain tile surfaces and the openings must be integrated into the overall design.
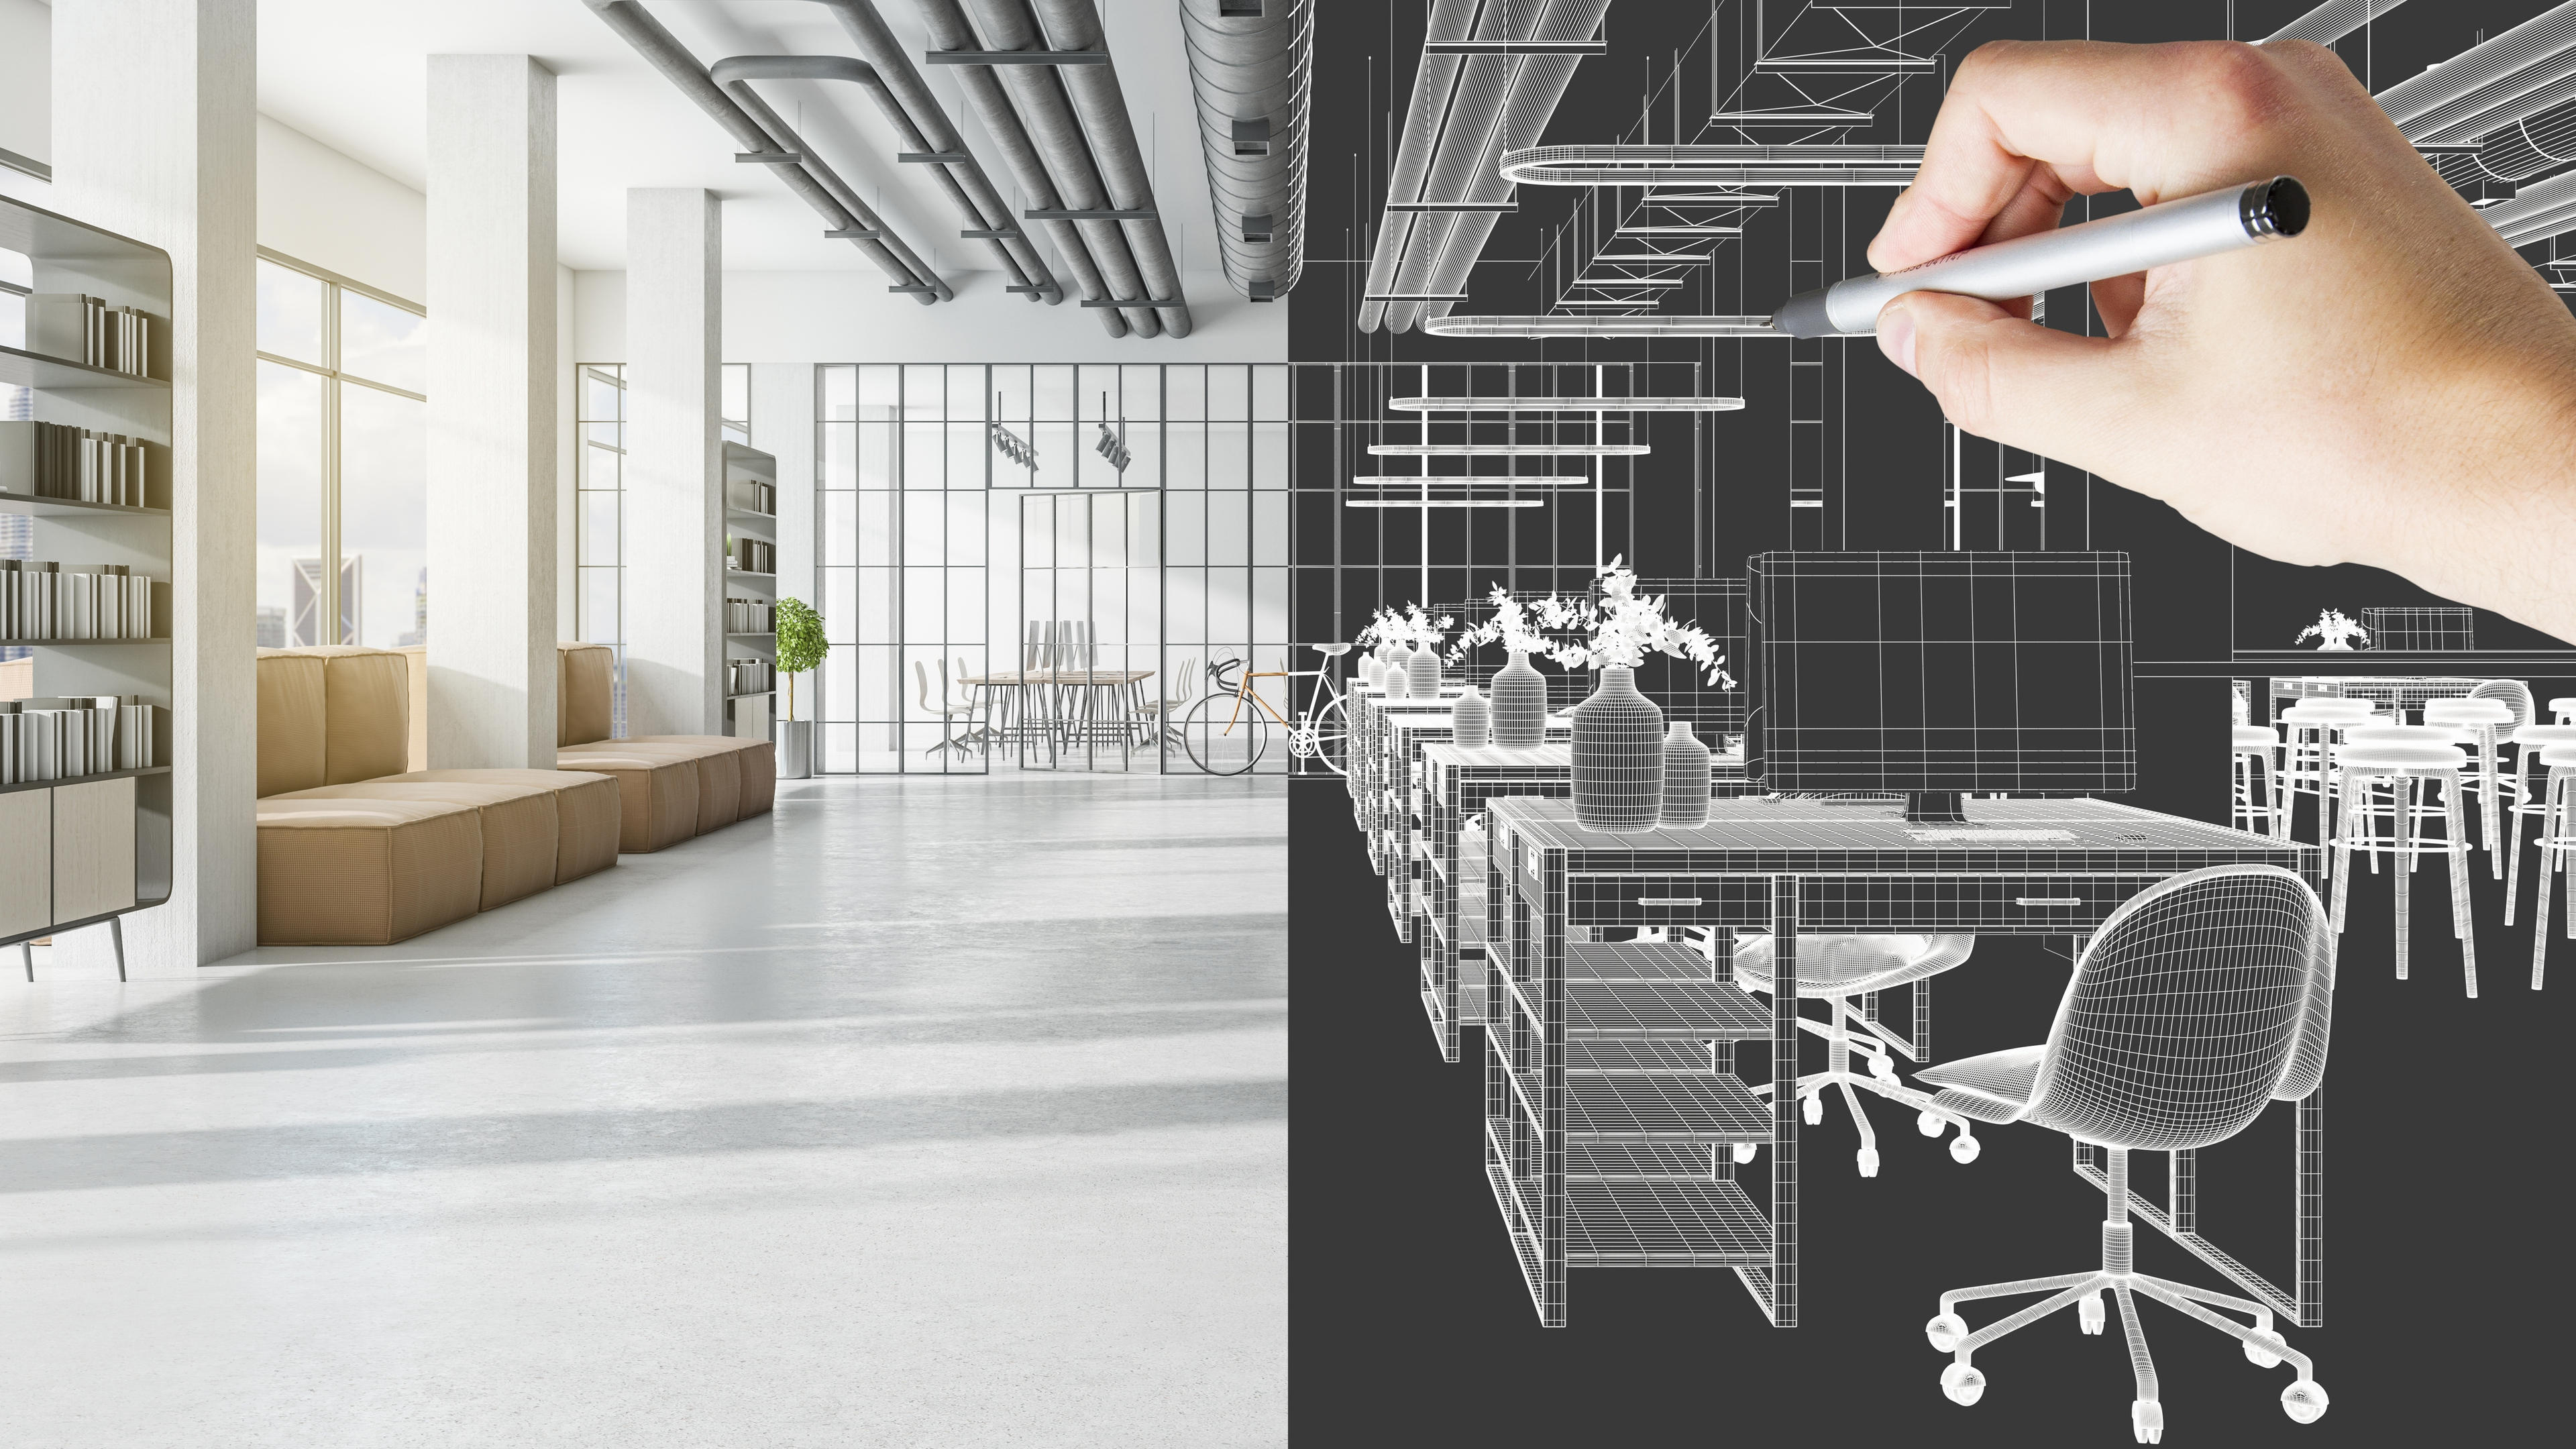
The final check therefore concerns the relationship between different systems: the axis of the washbasin, the drain, the taps, the mirror, the top, the wall covering and the lighting must all find a coherent correspondence. Bringing these elements into the drawing before the detailed design stage makes it possible to avoid late adaptations that could alter the proportions, material continuity and alignments defined in the concept.