Product search
Select language
AtlasPlan_085_00_BoostVsion_Glow

Outdoor & Garden

Ventilated façade

pros and cons in the architectural project

17 November 2026

Assessing the pros and cons of a ventilated façade means considering an envelope system made up of elements that must be designed in a coordinated way: substrate, insulation, cavity, substructure, fixings and external cladding. Performance and architectural quality depend on the relationship between these layers and on how the junctions are resolved, not on the characteristics of a single component.

The ventilated façade can offer advantages in protecting the envelope, in hygrothermal behavior and in compositional freedom, but it introduces greater complexity in design and execution. When the cladding is in porcelain tile, modularity, sizes and finishes add further variables to be coordinated with the geometry and the performance of the building.

AtlasPlan_085_02_BoostVsion_Glow

AtlasPlan_085_01_BoostVsion_Glow

Advantages and disadvantages of the ventilated façade

The balance between benefits and critical issues changes according to the project. Geometry, height, orientation, exposure, characteristics of the substrate, required performance and expected durability all affect the configuration of the system. The assessment must therefore start from the building and from its real build-up.

The advantages

One of the main advantages concerns the protection of the envelope. The external cladding acts as a screen against the weather, while the cavity separates it from the insulated wall. The insulating layer of the ventilated façade can run continuously across the surface of the envelope, reducing discontinuities compared with configurations in which the insulation is interrupted more frequently.

This continuity does not, however, mean the automatic absence of thermal bridges. Brackets and anchors locally cross the insulation and their contribution must be taken into account when verifying the build-up. Atlas Concorde also indicates that the actual energy contribution of a ventilated façade must be calculated on the specific project, in relation to the real configuration of the system.

In summer conditions, the cladding screens the wall from direct solar radiation and the circulation of air in the cavity contributes to heat management. In winter, performance is linked above all to the quality and continuity of the insulation. The insulation of the ventilated façade must therefore be read within the overall behavior of the envelope, without attributing to the ventilated cavity alone performance that depends on the entire build-up.

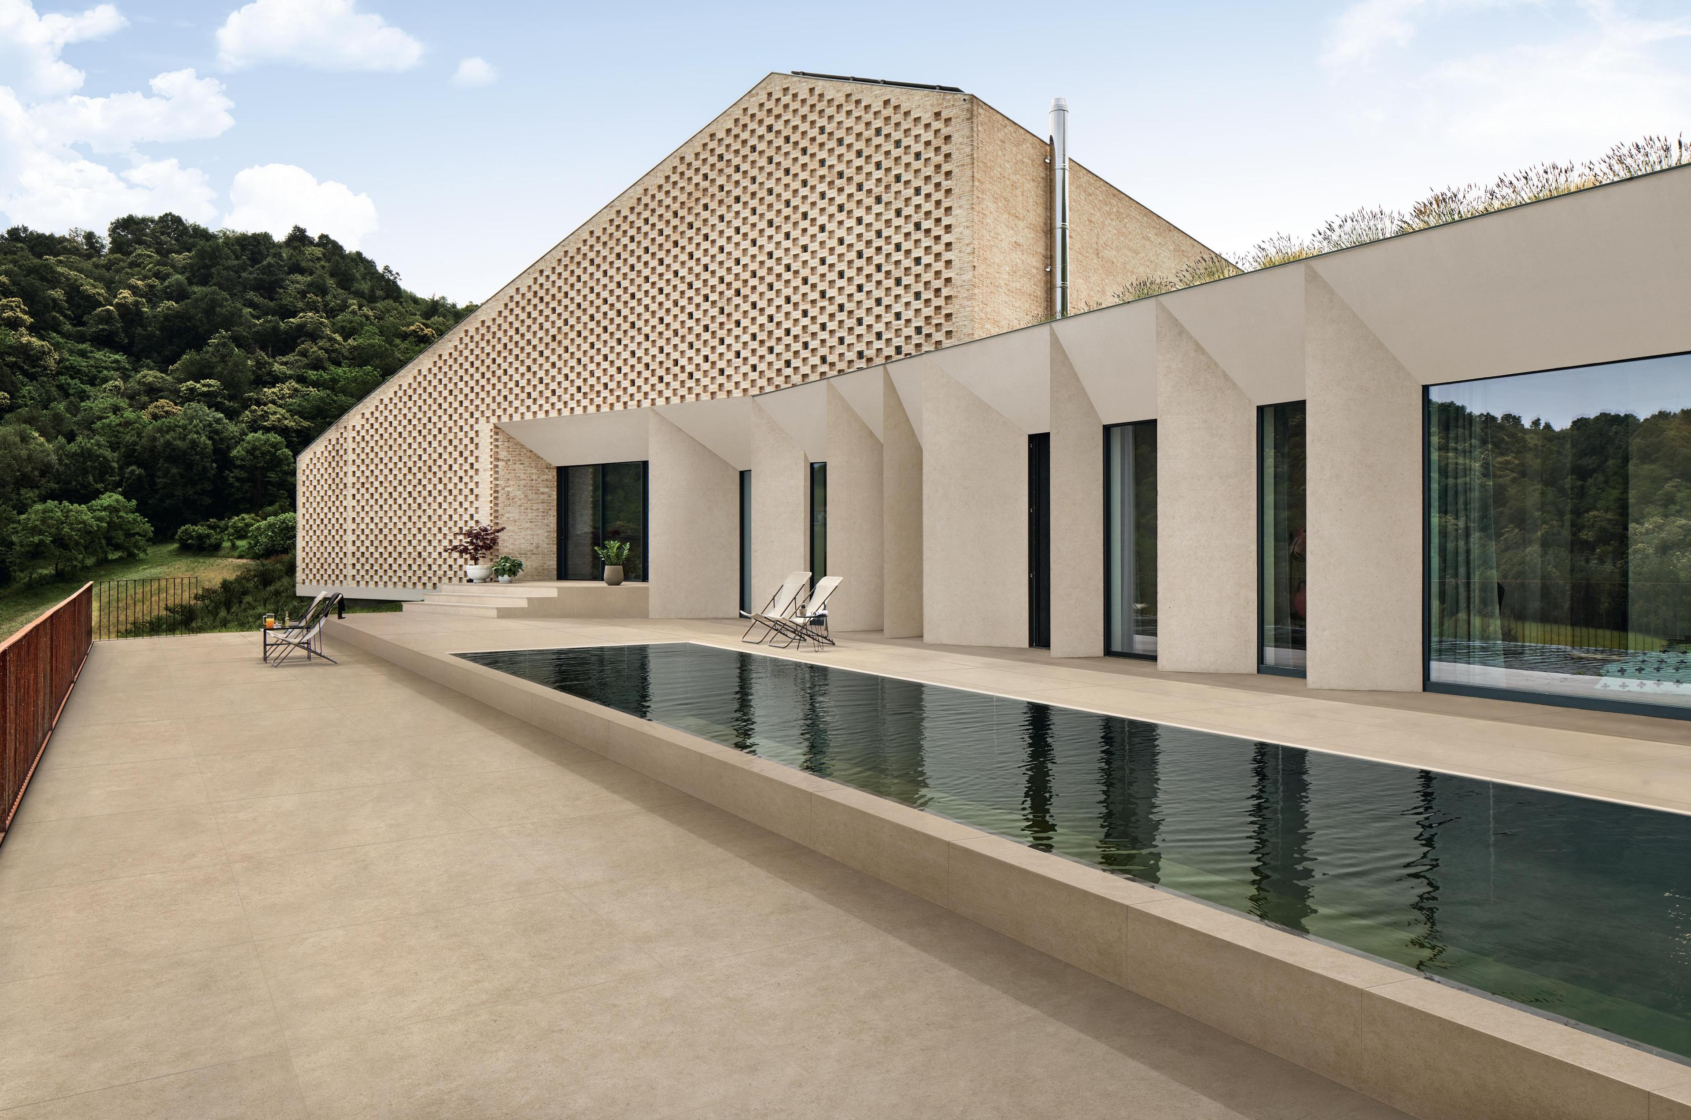
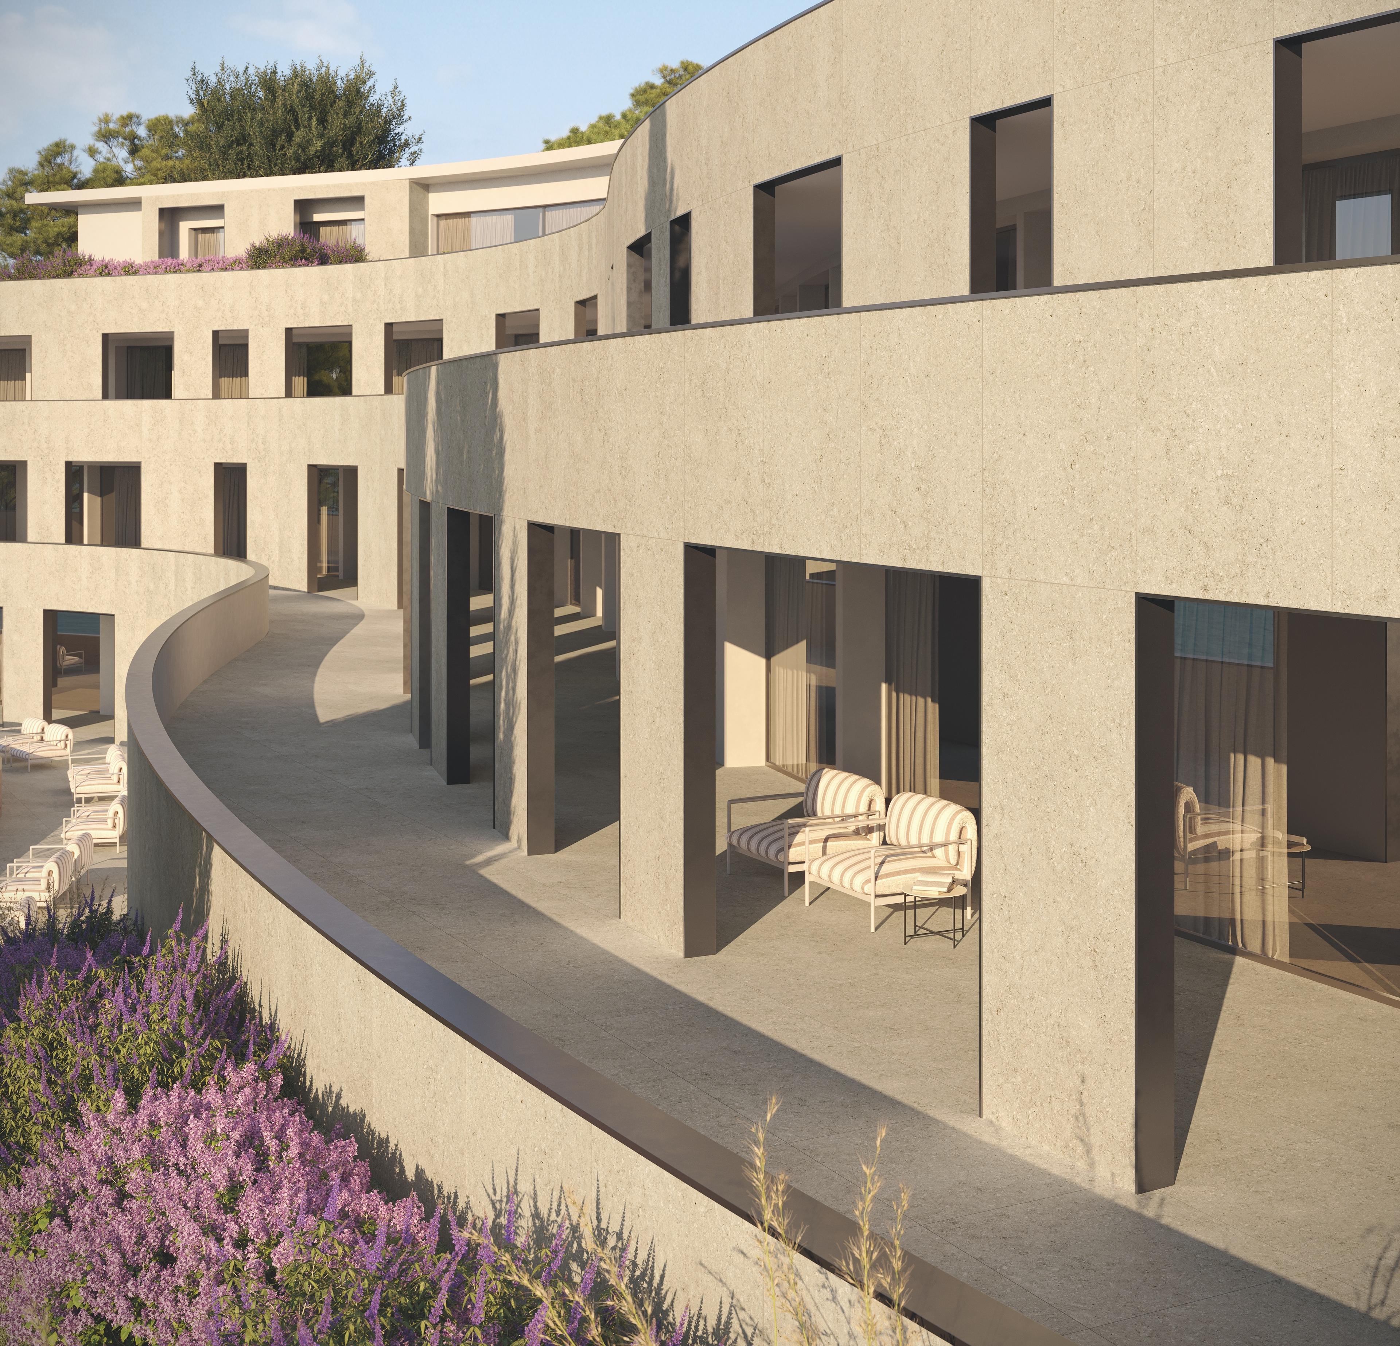
In architectural terms, porcelain stoneware ventilated façades make it possible to work with the size of the modules, the rhythm of the joints, effects and finishes as parts of the design of the elevation. Porcelain tile also offers characteristics suited to external use, including resistance to the weather, to frost and to thermal shock, while the configuration of the system can provide for different fixing methods according to the project.

A further advantage concerns the possibility of intervening on the cladding. If provided for by the configuration of the substructure and the fixings, the replacement of individual elements can be managed without necessarily redoing the entire surface.

The critical issues

The greater articulation of the system generally entails a higher initial investment compared with simpler envelope solutions. To the cladding are added insulation, substructure, fixings, accessory components, specialist design and an installation that requires specific checks.

One of the most delicate steps concerns the coordination between the size of the cladding, the substructure and the fixing system. The dimensions and weight of the elements, the height of the building, exposure and the actions expected on the façade all contribute to defining the solution. It is therefore not correct to choose slab and size independently of the anchoring system: the configuration must be verified against the design loads and the dimensions actually used. Atlas Concorde technical guidance also recalls this relationship between size, thickness, weight and substructure.

Complexity increases at the junctions. Openings, reveals, sills, corners, base details and copings do not merely represent interruptions of the aesthetic modulation: they are points at which continuity of the insulation, cavity, substructure, fixings and junctions with the other elements of the envelope must all be coordinated. The foot and the top of the façade, as well as the perimeter of the openings, must moreover be resolved without compromising the intended functioning of the ventilated cavity.

On elevations characterized by many windows, changes of level or irregular geometries, the number of specific details to be developed therefore increases. The step from concept to detailed design calls for precise coordination between the modulation of the elevation, specialist design of the substructure and the specification.

The maintenance of the ventilated façade must also be designed, not simply assumed in generic terms. Inspectability and replaceability depend on the type of fixing, on the sequence needed to remove the elements and on the conditions of access to the façade. Defining these aspects upstream makes it possible to integrate the future management of the cladding into the project as well.

When to choose a porcelain stoneware ventilated façade

A porcelain stoneware ventilated façade is a solution to consider when envelope performance and architectural design have to be developed within the same system. The scale and geometry of the building, exposure, expected durability, energy requirements, the level of articulation of the elevation and the budget form the first decision-making framework.

In new construction, modulation and substructure can be coordinated with openings, levels and structural grid from the earliest stages. Sizes, joints and compositional axes thus enter the project together with the main construction details, limiting the need to adapt the design subsequently to the technical conditions of the system.

In refurbishment, by contrast, the starting point is the existing envelope. Substrate, out-of-plumb, position of the window frames, projections and dimensional constraints must be surveyed before defining the new build-up. The overall thickness added by the façade can also affect the junctions with reveals, thresholds, copings and other existing elements.

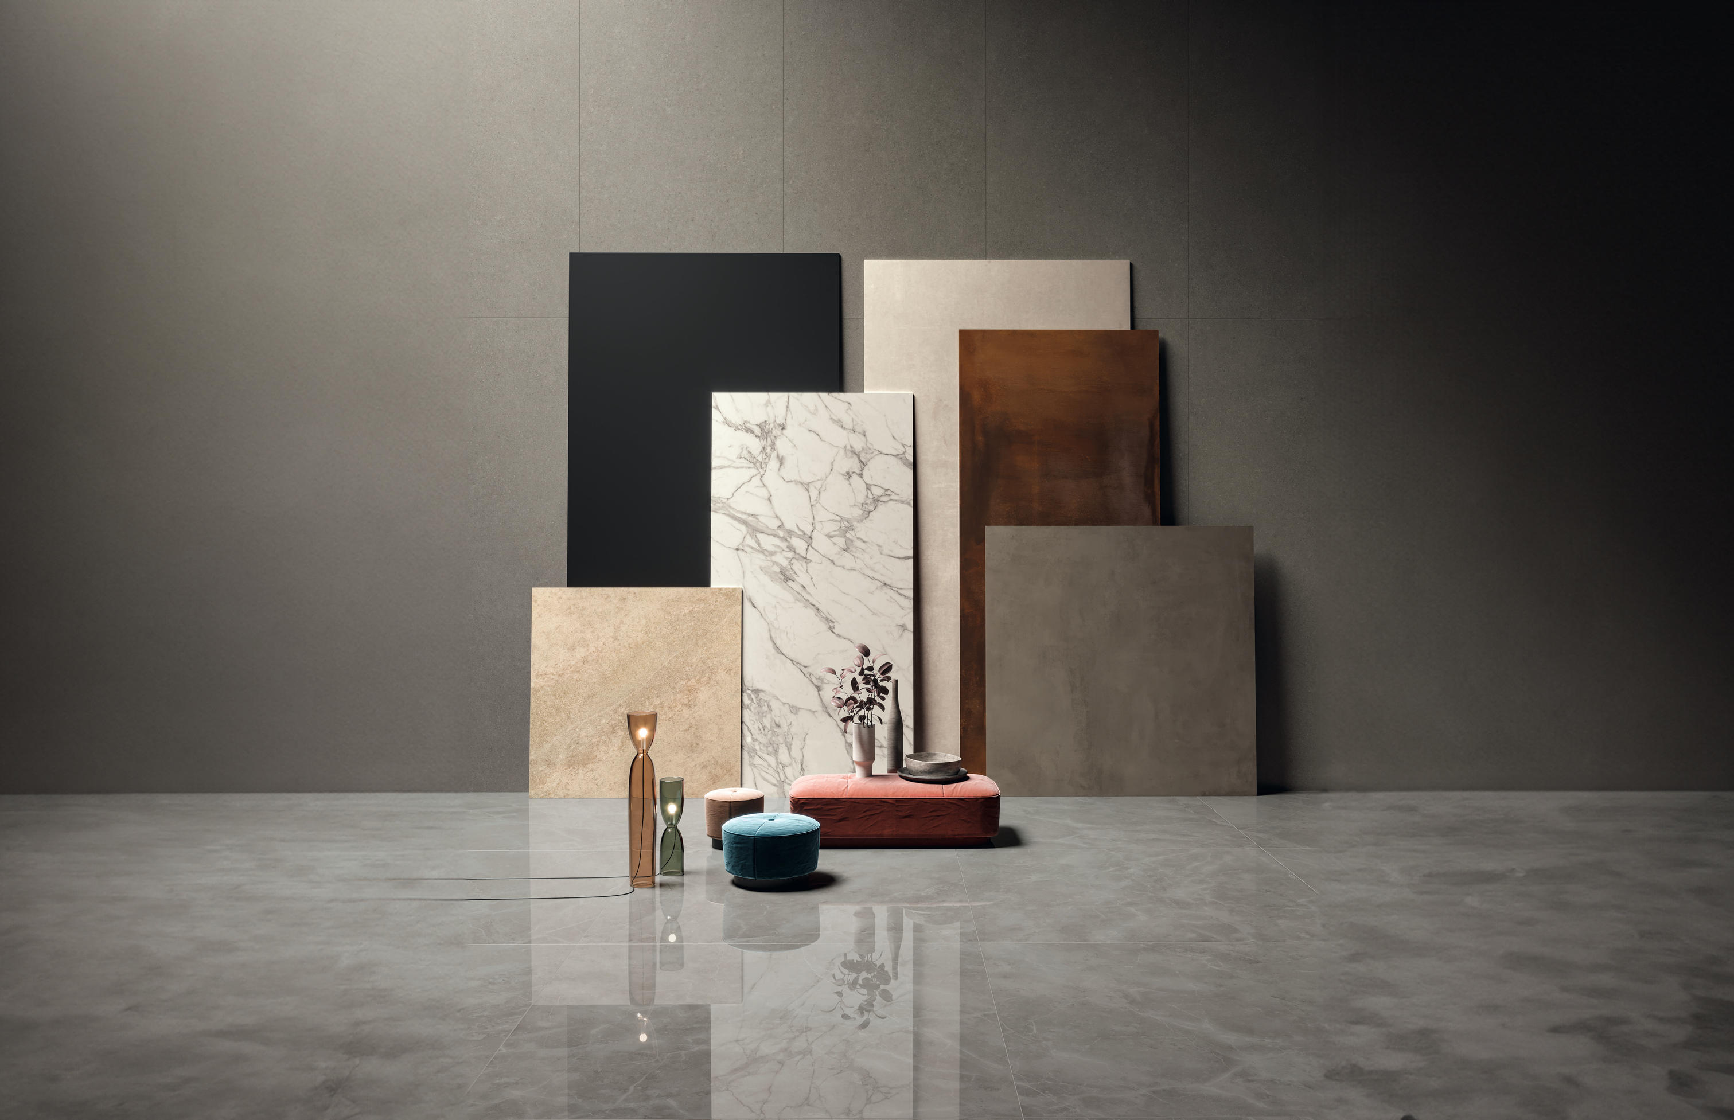
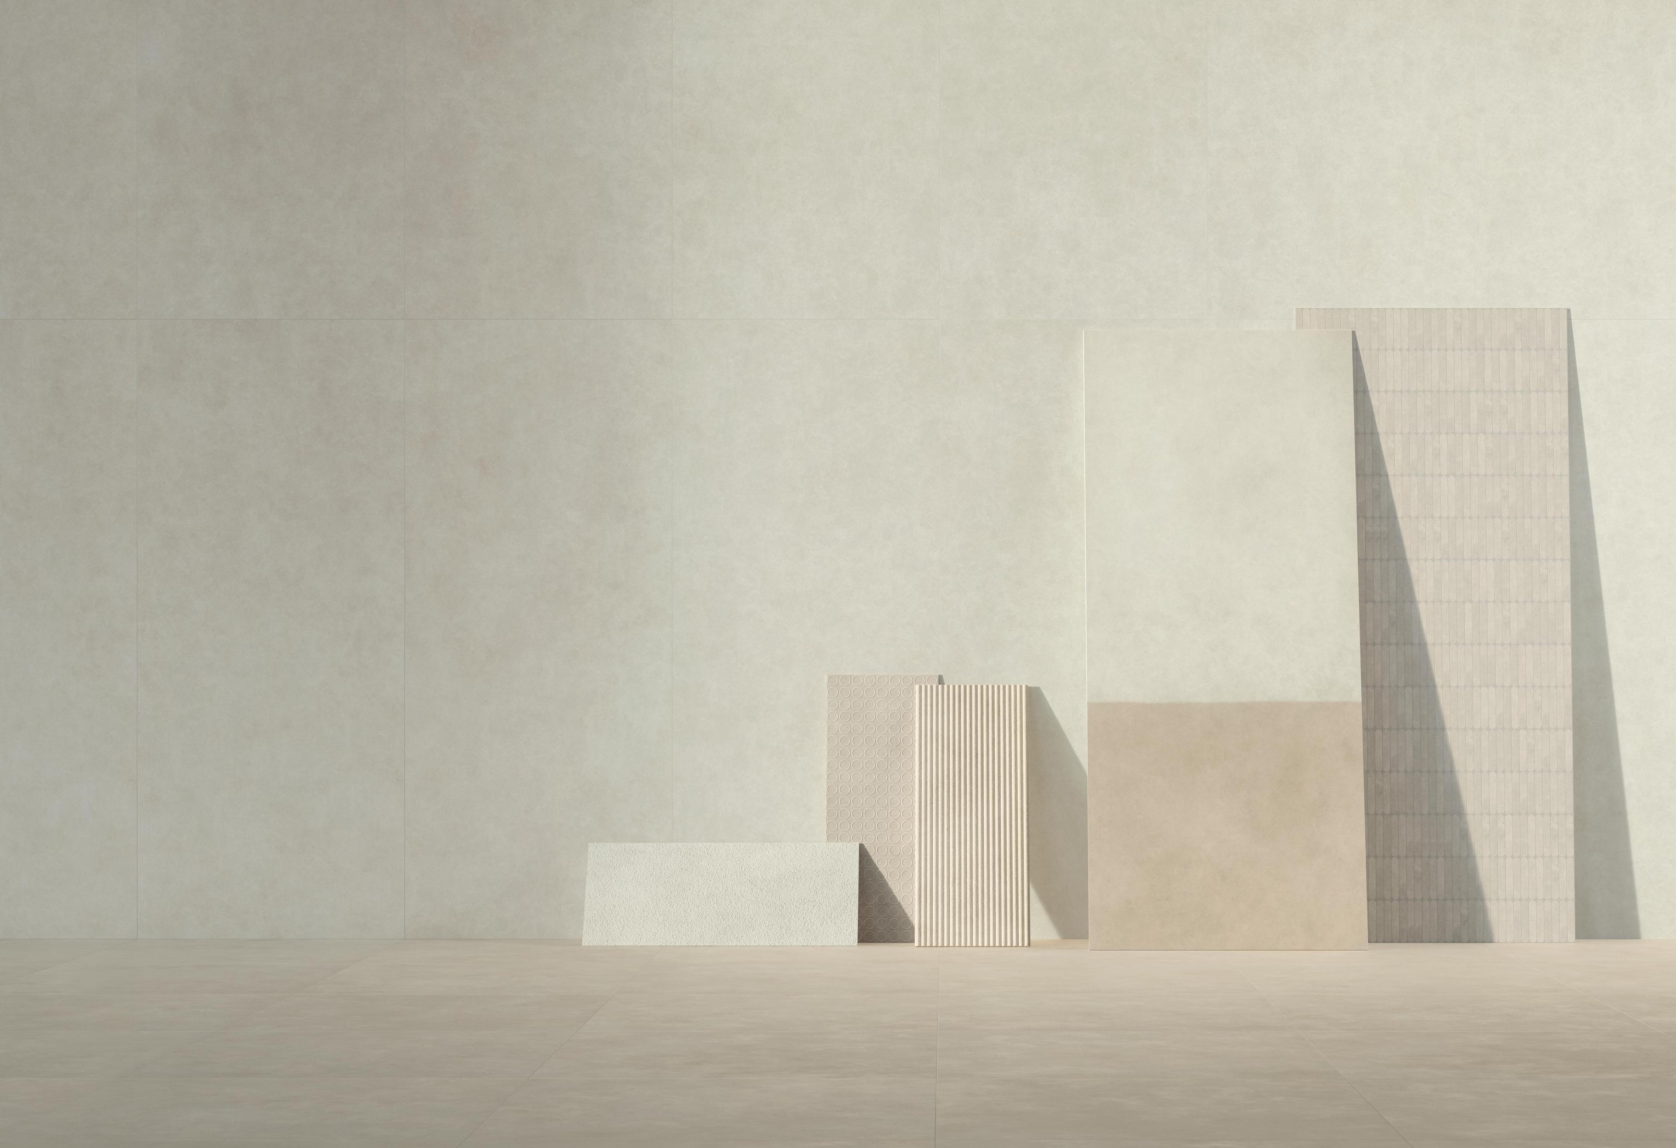
The porcelain tile cladding for a ventilated façade takes part in the construction of the elevation through sizes, modularity and finishes. The choice of surface should therefore proceed together with the definition of the panels: the dimensions of the elements and the pattern of the joints must be compared with openings, changes of geometry, substructure and fixing system.

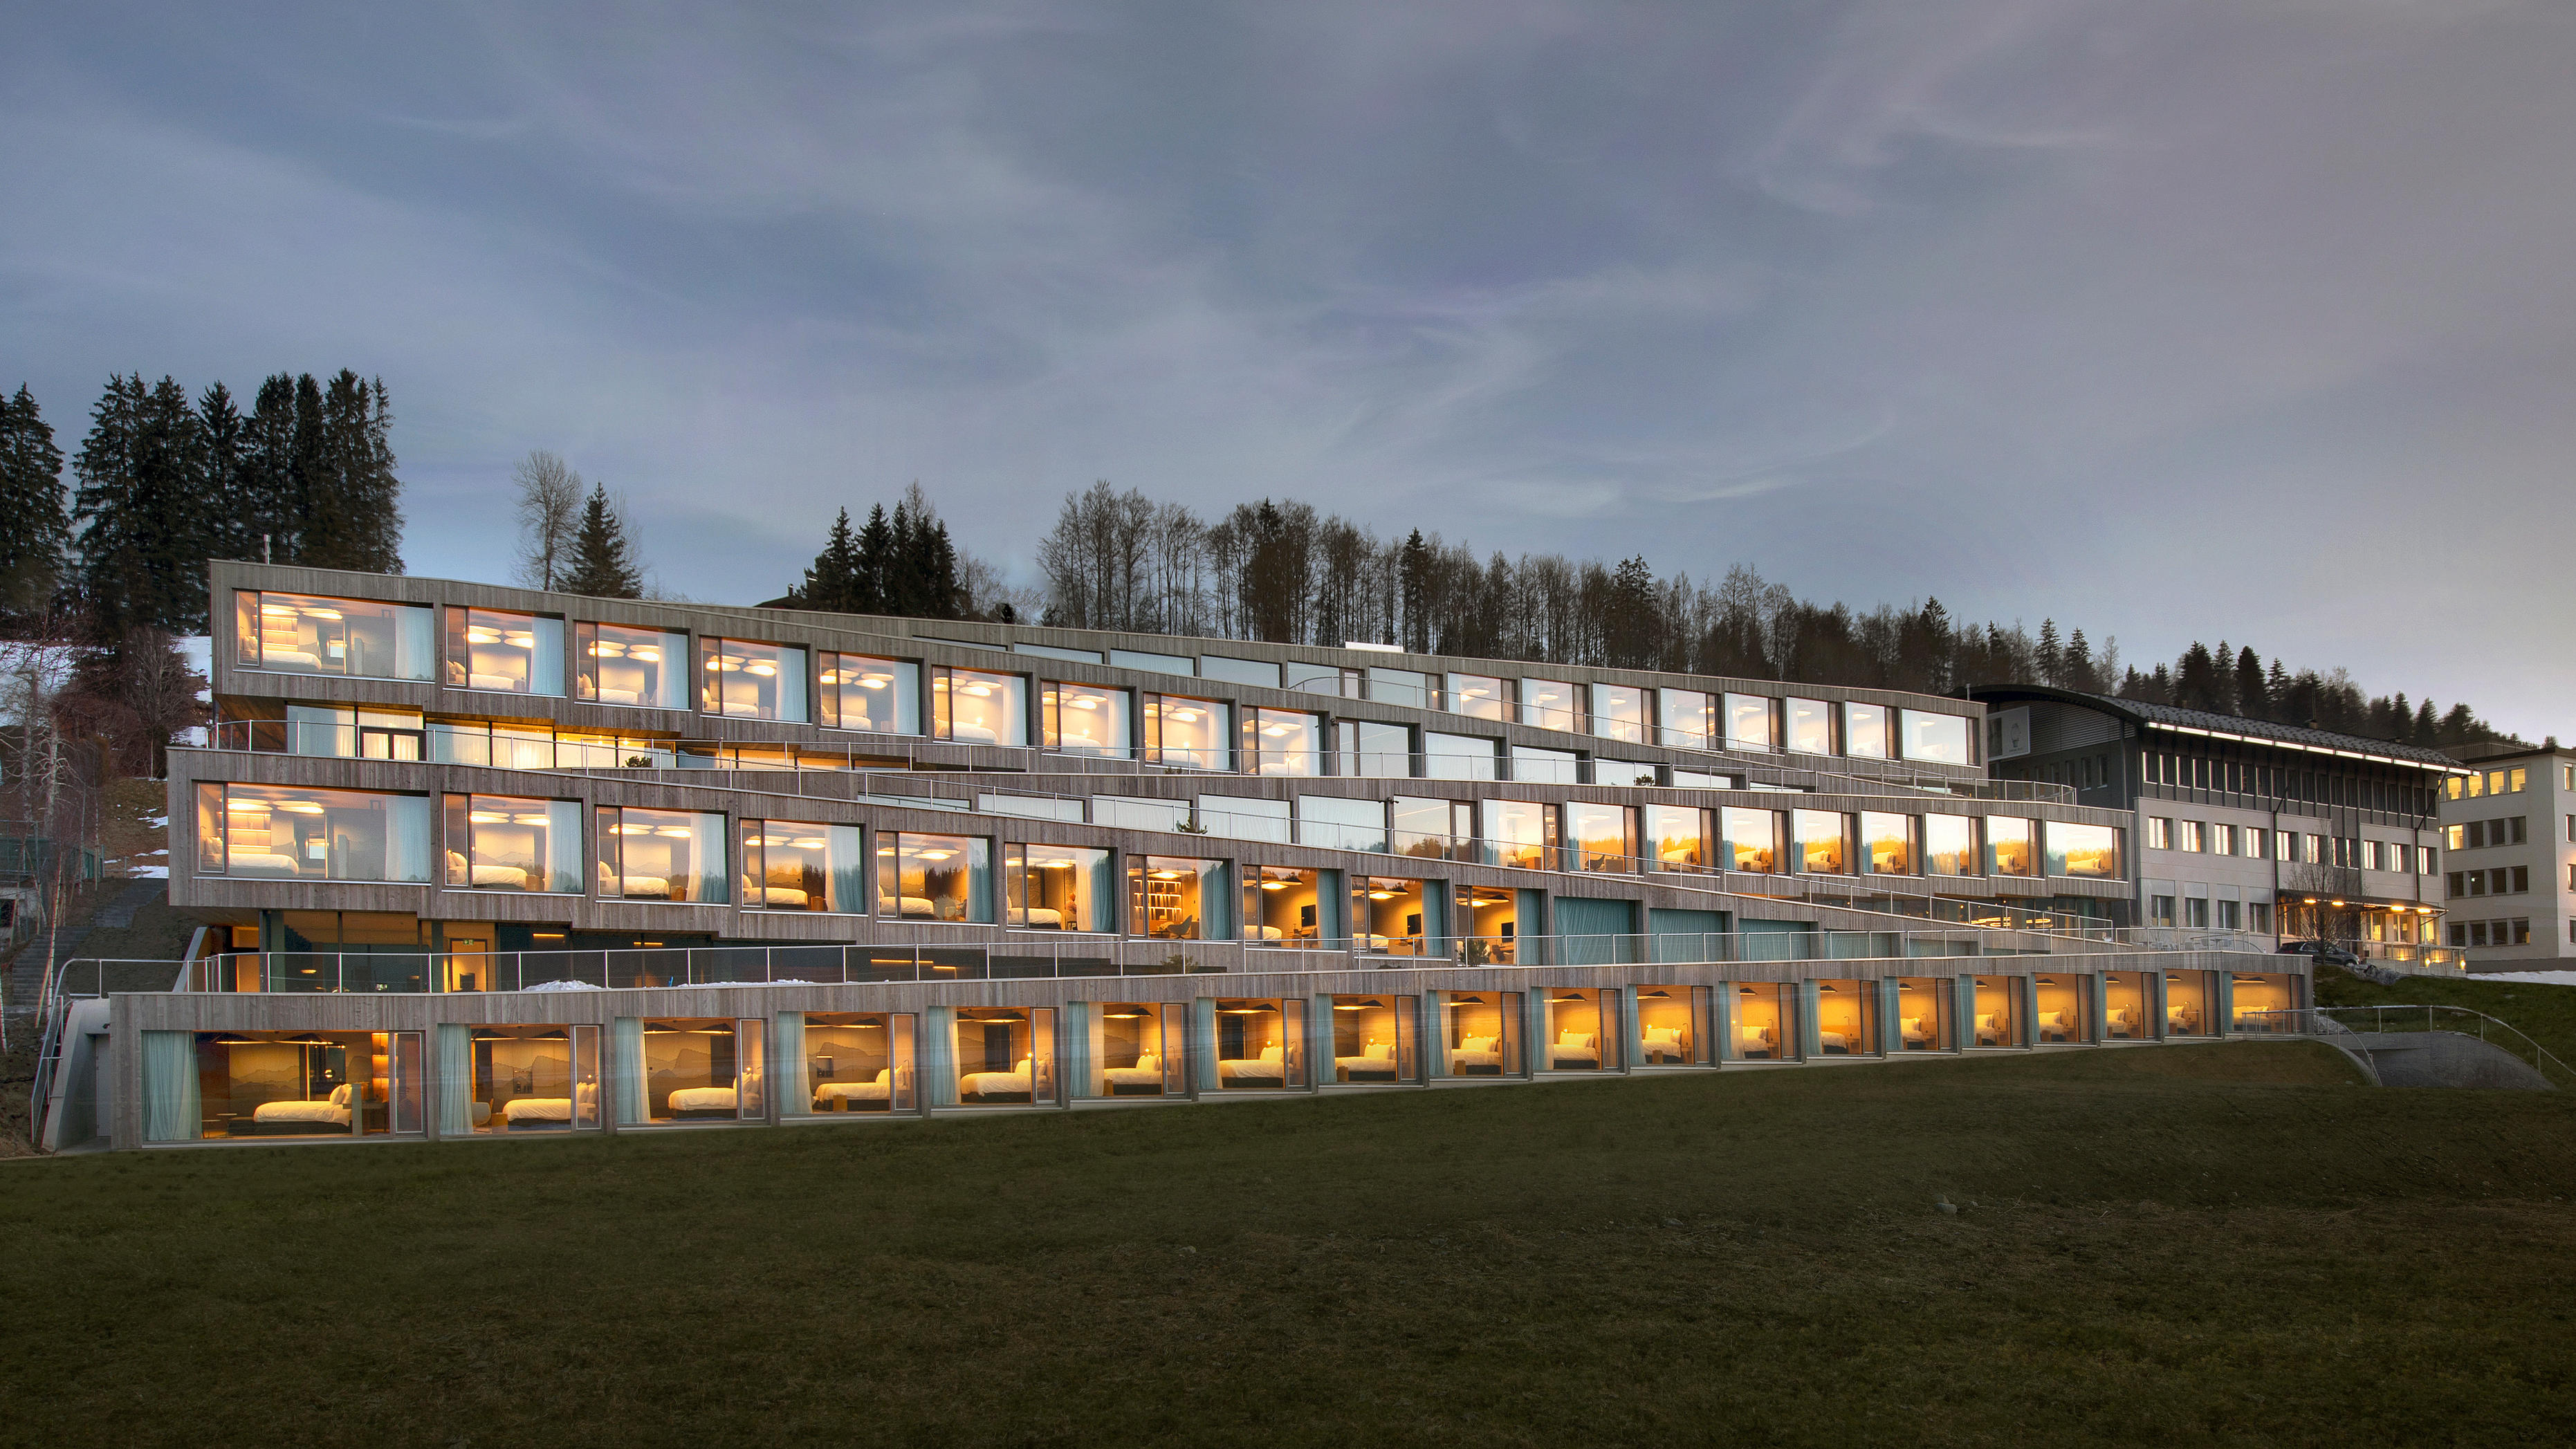
A useful example is Prishtina Mall, designed by Laguarda Low Architects. The complex uses porcelain stoneware ventilated façades by Atlas Concorde with Boost and Lims surfaces in the 120 × 178 cm size. The alternation between concrete effect and stone effect takes part in building the identity of the building and its relationship with the surrounding landscape: the project shows how the choice of material, size and development of the façade can be considered within a single architectural design.

Defining a porcelain stoneware ventilated façade therefore requires concept and feasibility to advance together. Architectural modulation, characteristics of the cladding, design of the substructure and specification requirements must converge before installation, especially when the dimensions of the building and the articulation of the elevation make the repeatability of the details significant.

Ventilated façade or external thermal insulation: selection criteria

The comparison between ventilated façade and external thermal insulation cannot be reduced to thermal performance alone. Both can contribute to improving the envelope, but they use different construction configurations and entail different levels of design complexity, initial investment and management over time.

In an external thermal insulation system the insulant is applied to the outer face of the wall and completed by its own finishing system. The ventilated façade instead introduces a substructure, a cavity and a spaced cladding. The components and junctions to be coordinated therefore increase, but the cladding is separated from the insulated wall and can be designed as a modular system.

The greater complexity may be justified when particular importance is assumed by protection of the envelope, durability of the cladding, the possibility of intervening on it and compositional freedom. Large-scale buildings, elevations in which modularity forms a significant part of the architectural language, or interventions that call for rethinking envelope performance and image together may therefore make the assessment of a ventilated façade particularly pertinent.

External thermal insulation may prove more straightforward when the priority objective is to improve external insulation through a less articulated build-up and there is no design need for a spaced cladding. This greater simplicity does not, however, remove the need to resolve substrate, openings, discontinuities and perimeter details correctly.

The choice must therefore derive from a joint assessment of envelope performance, geometry, complexity of execution, investment, maintenance and architectural result. Ventilated façade and external thermal insulation are not automatically equivalent or interchangeable systems: the correct criterion is to identify which configuration best answers the specific priorities and constraints of the building.

The choice between a ventilated façade and external thermal insulation has no universal answer: it depends on the building, on the requirements of the envelope, on the architectural programme and on the objectives for durability over time. What matters is that the assessment takes place before the detailed design stage, when it is still possible to coordinate build-up, substructure and modulation of the elevation as parts of a single system. Porcelain tile — for its surface continuity, its resistance to exposure and its compositional freedom — is one of the materials best suited to this integration, provided that size, fixing and construction details are defined together, and not in sequence.
Contact Us

Please select one of the categories below