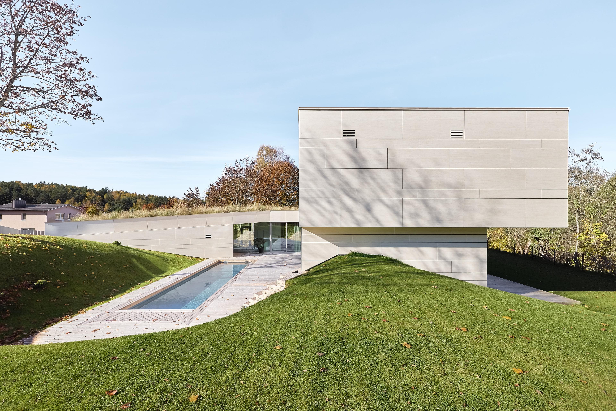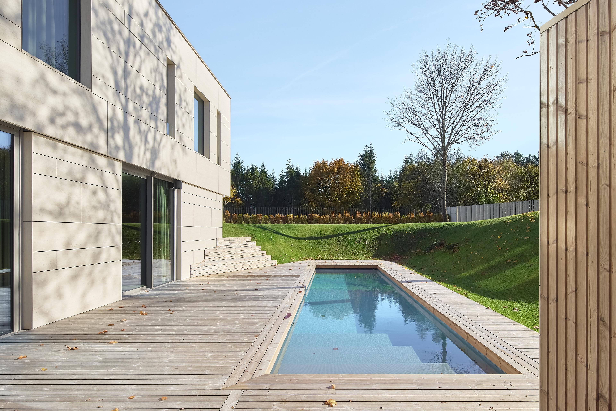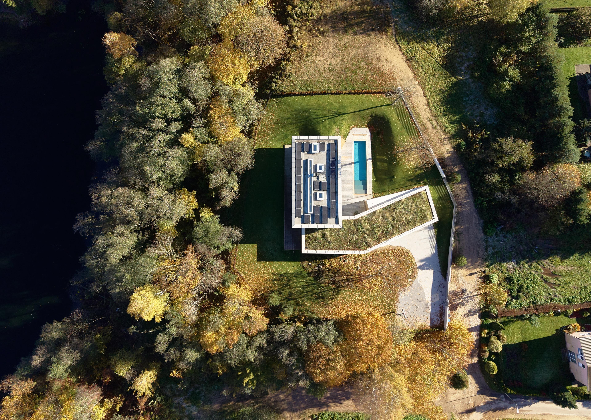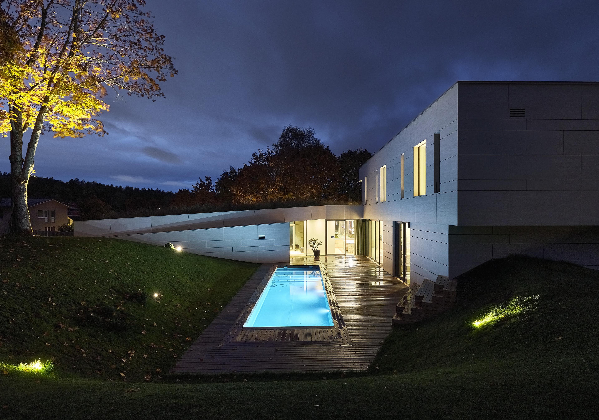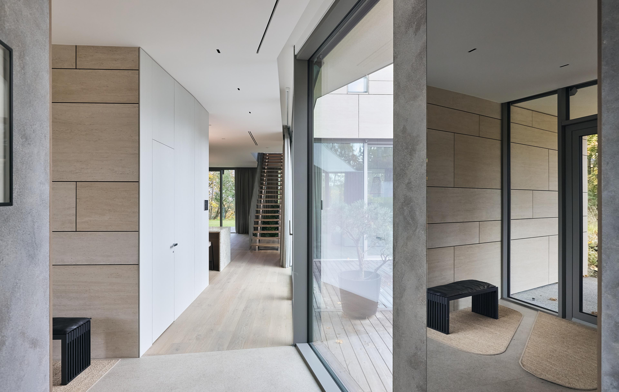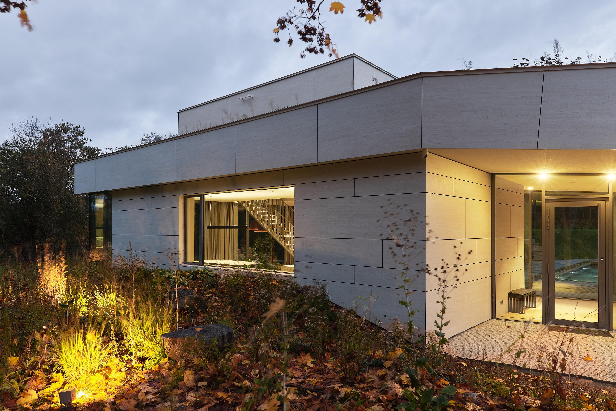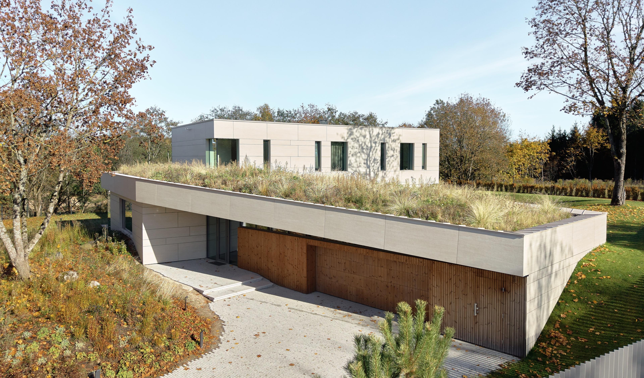
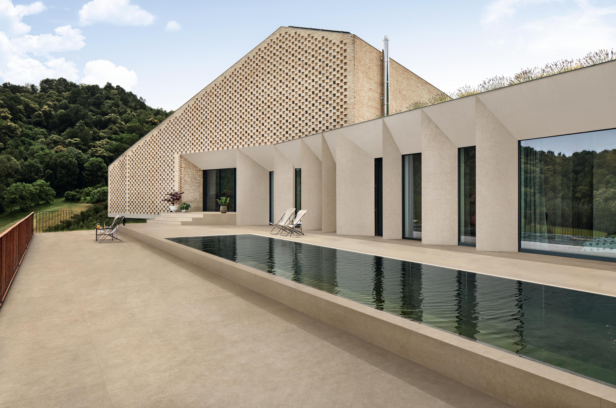
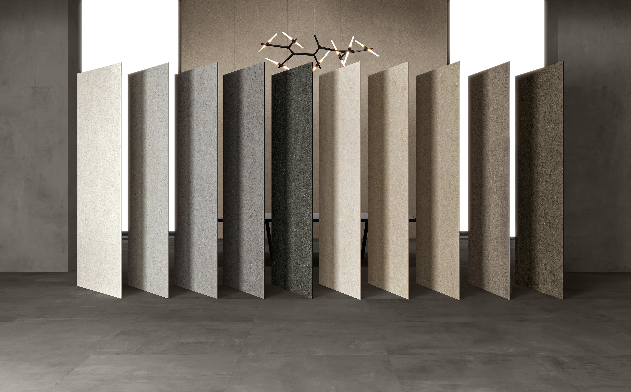
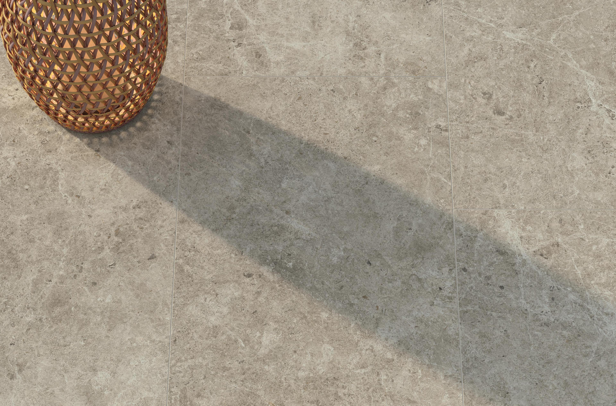


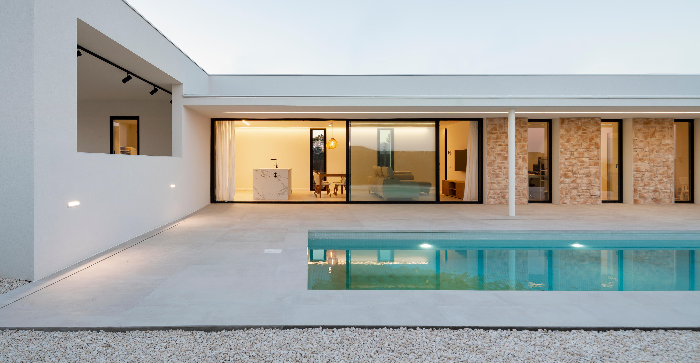




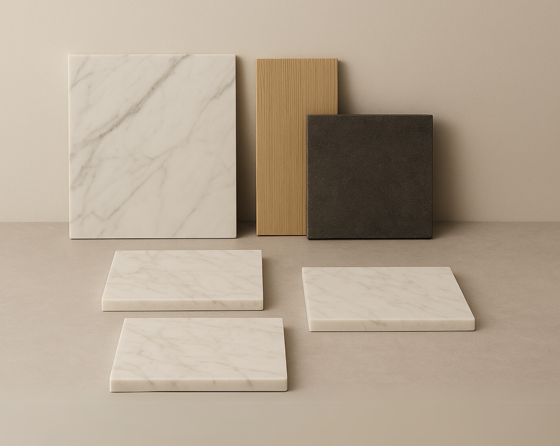

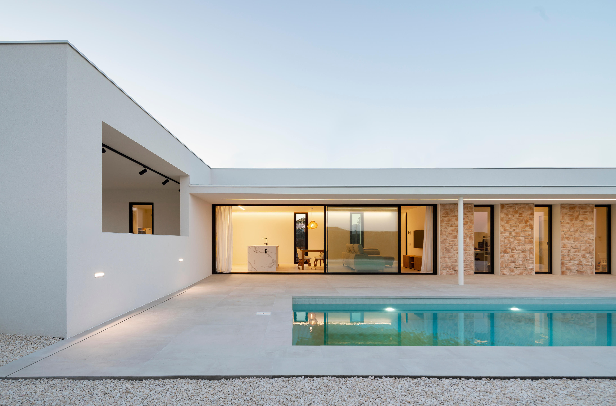

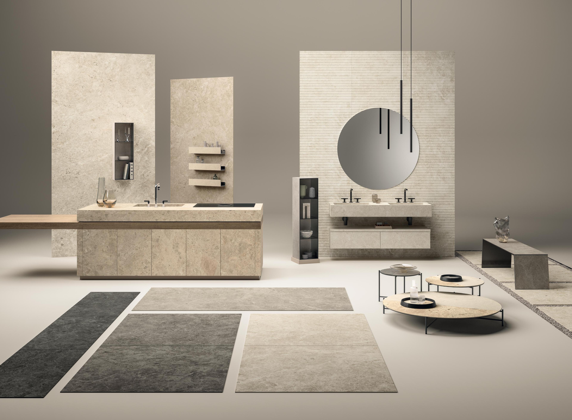







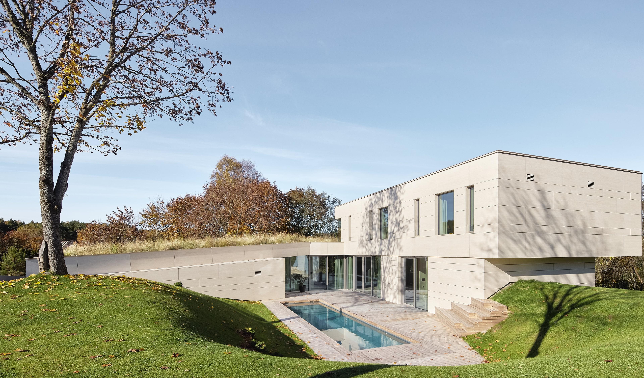
Overlooking a lake and surrounded by the Lithuanian forest, Green Courtyard House was conceived from an architectural vision that does not impose itself on its setting, but interprets its identity. Designed by Abstractus Studio, the villa unfolds on the upper terrace of a natural slope, where the site's morphology becomes the starting point for volumes, circulation and the relationship between indoors and outdoors. To clad the façades, the designers selected Atlas Concorde's Marvel Travertine collection, large-format travertine-effect porcelain tiles installed in a ventilated façade system. “We did not simply want to place a building on the site, but to make the architecture become a natural extension of it, shaping and reinterpreting the existing landscape.” Artūras Mažeika, Architect, Abstractus Studio
Three key elements define the project: • Volumes shaped by the site's natural morphology, in continuity with the landscape • Marvel Travertine: natural travertine reinterpreted in large-format porcelain tiles • High-performance ventilated façade designed to withstand Northern Europe's harsh climate and freeze-thaw cycles